Redesign a garden from a photo.
Upload the yard, patio or garden and name a style, and the beds, paving, lawn, planting and outdoor furniture come back reworked. The boundary, the levels and the house behind it stay exactly where they were.
One photo of the plot, replanted
You give it a single photo of the space and one line describing the style you want. What comes back is the same plot, resurfaced and restocked. Grass and borders are redrawn, the hard surfaces are relaid as terrace and route, decking turns up where the style wants it, and the softer layer follows on top: somewhere to sit, lights for after dark, water if the style asks for it. The zones are laid out to read from the position you shot from. A path in the result begins at something you can already see in your photo and ends at something else you can see, the back door at one end and the seating corner at the other, which is what keeps it from reading as a decorative squiggle laid over the lawn. Because the change covers the whole ground plane rather than one object, this is a larger single pass than most tools here make, and a scrappy side return of dead grass and cracked slabs can come back as a laid terrace with a bench on it.
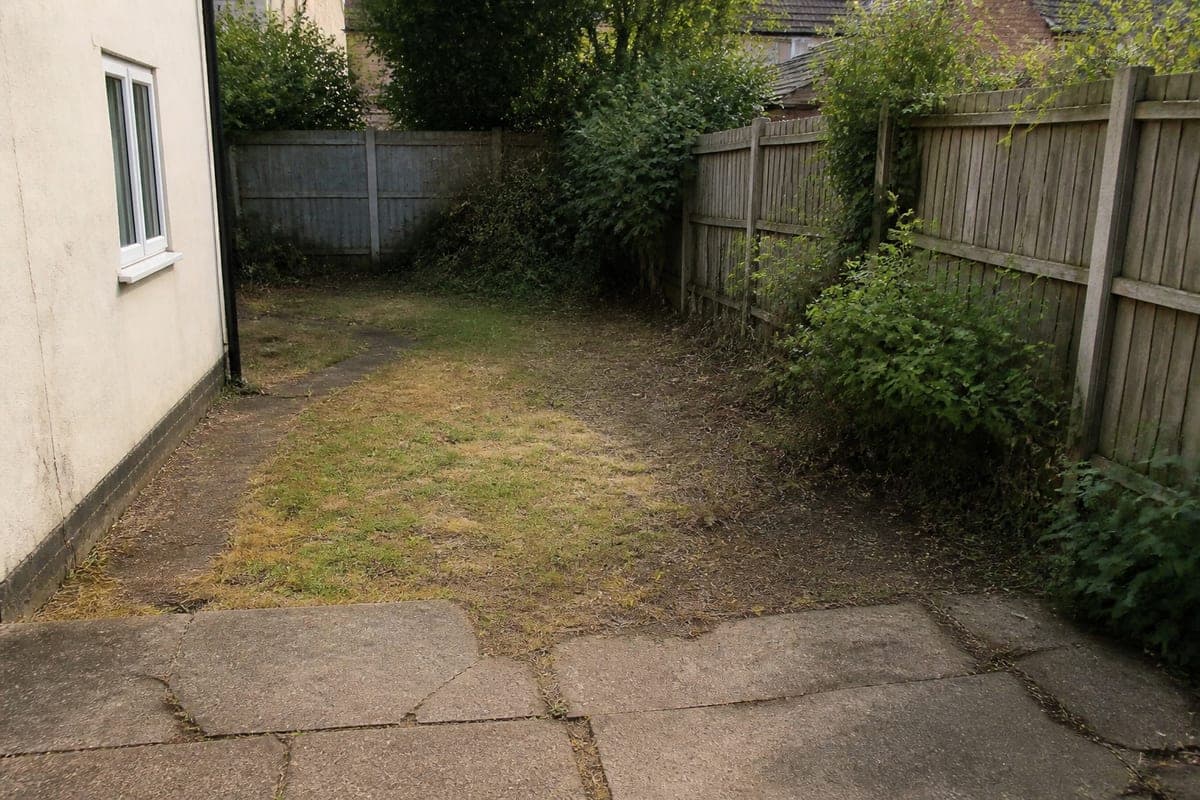 As shot
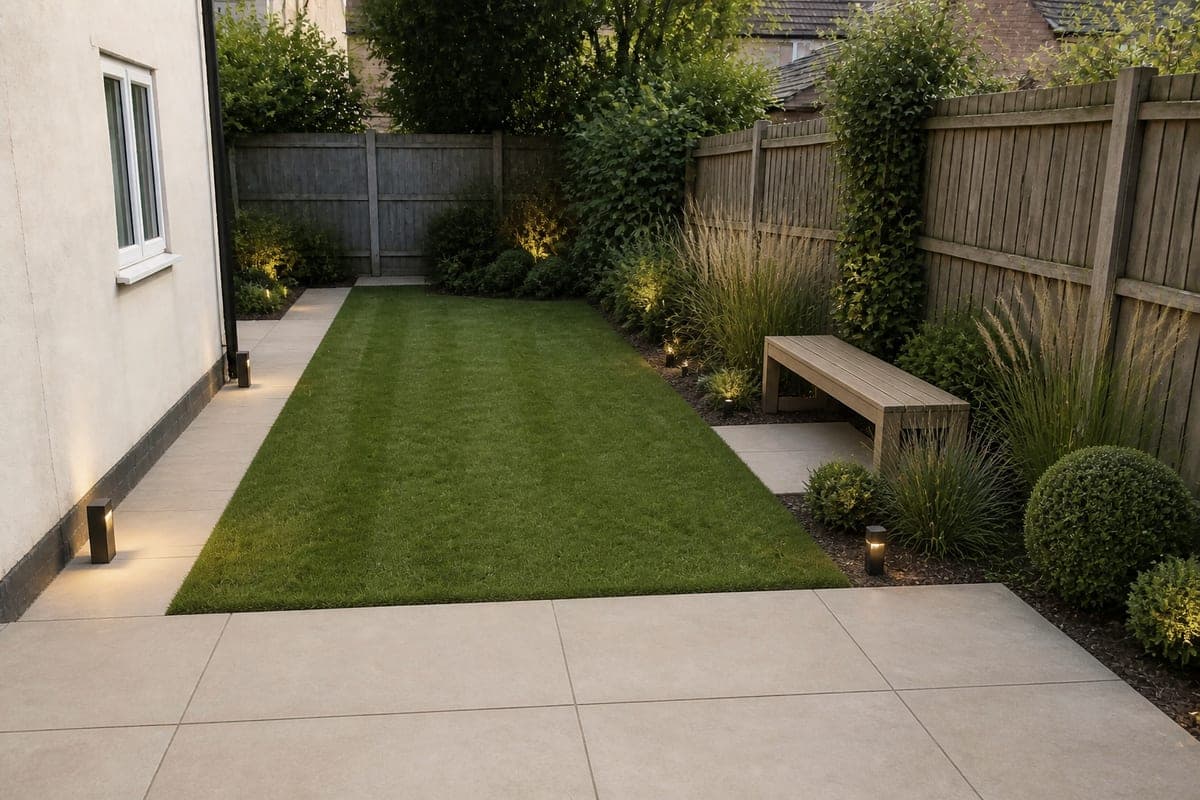 Redesigned
One image and one sentence is the whole input, which means you can do this standing in the garden with the gate open, the same way you would design a room from your phone. No plan, no survey, no software.
Why an outdoor photo is harder than a room
A room is a closed box. The light is fixed by the windows, the materials hold still, and nothing in it grows. A garden has three variables running at once, and every one of them makes the picture less literal than an interior render.
Light comes first. There is no ceiling bouncing it around, so a garden photographed in flat cloud and the same garden in low afternoon sun barely look like the same place. Season comes second. A plot shot in February is a collection of bare stems and mud, and the design that comes back will show you a summer that your photo has no evidence for. Growth comes third, and it is the one people forget. Planting is drawn at mature size, so what you are looking at is the garden well after the day it goes in. The render is a photograph of the finished thing, not of planting day.
Outdoor scenes also carry far more fine detail than a plastered wall, so mistakes hide better in gravel and foliage than they do indoors. It is the same underlying problem described in why AI renders get scale wrong, with more texture on top of it.
None of this makes the exercise pointless. It changes what you should ask for. Ask for structure rather than for a moment: where the paving stops and the planting starts, how wide the path needs to be, which corner holds the last of the sun, what the boundary looks like once something is growing up it. Structure is the part of a garden that survives a change of season, and it is the part your own photograph can genuinely inform. Ask instead for a specific July afternoon and you are asking a picture to make a promise the site has to keep for you.
What holds still while the garden changes
The value of working from your own photo is everything the redesign is not allowed to touch. Your fence comes back as your fence, panel for panel, holding the line it holds in the photograph, and any wall along the edge of the plot does the same. The house is left alone too: the wall behind still reads as the material it is built from, the openings in it have not moved, and the roof keeps its shape against the sky. Neighbouring buildings stay where they are, and so do existing mature trees, which are usually the most valuable thing on a plot and the slowest to replace. Everything carried over from the original photograph is doing the same job the boundary is doing, which is holding the design to a real place with real constraints instead of letting it drift into a generic garden that could belong to anyone.
The camera does not move either. Same angle, same framing, same perspective, so you can open the two files side by side and compare them honestly. Level changes follow the slope the site actually has, steps and walls get footings where they meet the ground, a pergola or a deck gets visible posts underneath it, and water surfaces sit dead level. Nothing arrives that spills over the edge of the plot or is plainly too big for it. That constraint is the whole difference between a design for your garden and an attractive photograph of somebody else's.
Picking a style the climate will accept
Six styles ship as presets, and the field takes free text if none of them fits. Modern minimal is the most geometric of the six and the least planted. Japanese trades flower colour for texture and stillness, and looks much the same in December as it does in June. Mediterranean assumes heat and thin soil, so it buys shade and scent instead of a lawn. Cottage is the loosest of them: the planting is allowed to close over the edges until you cannot tell where one bed ends. Desert xeriscape takes its interest from rock and from the shape of a plant rather than from grass. Tropical stacks leaf sizes upward until the fence disappears behind them.
Planting stays deliberately narrow. You get a handful of species used over and over rather than one of everything, and each is drawn at the size it will eventually reach, with room left before it meets a wall or creeps across the paving. What goes on that shortlist also answers to whatever climate your photograph looks like it belongs to. That last constraint is worth understanding rather than fighting. Ask for a desert xeriscape on a photo that reads as a damp northern back garden and you will get an answer, but you are asking the site for something it will resist every year. Look at the light and the existing planting in your own photo, then choose the style that agrees with them.
What to check before anyone digs
- The boundary did not move. Open the original alongside and follow the fence panel by panel. A garden that quietly gained two metres is the failure worth catching first.
- Every path goes somewhere. Paving that runs to the middle of a bed and stops is decoration, not a layout.
- Count the plant types. A small repeated palette reads as designed. If you can count a dozen different things, generate again.
- Look under the structures. Pergolas need posts, raised beds need edges, steps need to follow the slope the site really has.
- Check the sun. Shadows should fall the way they fell in your photo, because that is the only evidence the image has about which way the garden faces.
None of these take long, and all five are quicker to spot at full size than on a phone screen. Fix any of them by generating again with the specific correction written into the style field.
Using the render honestly
For your own project this is a brief. It settles the arguments that plain text cannot, shows a partner what a gravel terrace actually looks like against your fence, and gives a contractor something to react to. What it does not carry is a single measurement, so the survey still decides what gets built.
For a property listing the rules are stricter, because a redesigned garden is a proposal and a buyer will read it as a photograph. Label it as a visualisation, keep the real photo in the set, and apply the same judgement you would to changing the time of day in a render. The wider argument about where that line sits is covered in is virtual staging worth it, and if the garden is the best thing about the property, it is also the part most worth turning into a short video.
Common questions
What kind of photo works best for an AI garden design?
Stand with your back to the house and get the whole plot in one frame, including both boundaries and the ground in the foreground. Flat overcast light is easier to work with than hard midday sun, because deep shadow hides the shape of the beds. One photo is the entire input.
Can I show an AI garden design to a landscaper for a quote?
Yes, as a statement of intent rather than a construction drawing. It communicates paving material, planting character and where the seating goes far faster than a paragraph does. Send it alongside your own measurements, because the image carries no dimensions and a contractor will price from the survey, not the picture.
Does this work on a front garden or a small courtyard?
Any outdoor space with a visible boundary works, including front gardens, side returns, courtyards and roof terraces. Small plots often come back stronger than large ones, because the whole space sits inside a single frame and there is less garden hidden behind the camera for the model to invent.
How many garden designs should I generate before deciding?
Run the same photo through several styles first, then repeat the one you like. Seeing your own fence line under three different treatments tells you more than reading three descriptions of them ever will. Once a direction wins, generate it again with a more specific brief written into the style field.
Can I keep my existing shed and trampoline in the design?
No, not reliably. The redesign takes in the whole ground plane along with whatever sits on it, so a shed or a trampoline counts as part of the old garden and goes out with it. Mature trees and the boundary are the exception and stay put. If you want a shed in the scheme, name it in the style field.
Try it on your own plan
Upload a floor plan or a room photo and see the first renders in about thirty seconds.
100 free credits · no credit card required
Get the next guide when it lands
We publish these as we work through what people actually ask about pricing, staging and turnaround. Leave an address to hear when a new one goes up.
Solo usamos tu dirección para escribirte sobre RoomGen. Política de privacidad · Términos