Restyle a house exterior.
The front of a house is the first thing a buyer judges, long before anyone opens the door. Upload one photo taken from the street and the same house comes back re-clad, re-roofed and repainted, with every window still exactly where the builder put it.
Surfaces change, the building does not
Hand over a photo of the facade and it comes back refinished. The siding, the roof surface, the front door, the window frames and shutters, the trim and fascia, the porch, the garage door, the paint palette and the paving to the drive and the front path are all in scope. The building underneath is not.
The footprint, the massing and the overall height hold. So does the roofline, including its shape, its pitch and its overhangs. Every window and door keeps its original position, size and proportion, the count never changes, and the spacing across the front stays as it was measured on site. No dormer appears above the porch, no new gable arrives at the end wall, no extension creeps out to the side, and nothing on the frontage shifts even a foot from where it was built.
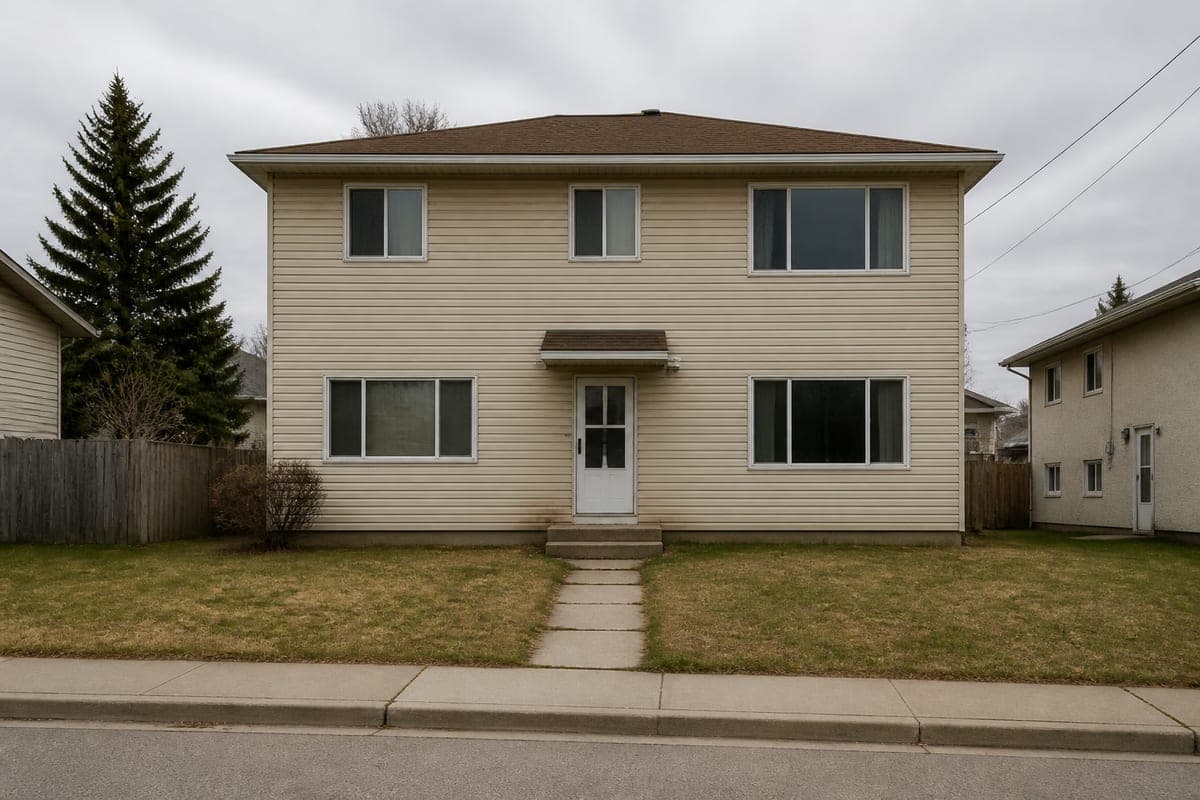 As shot
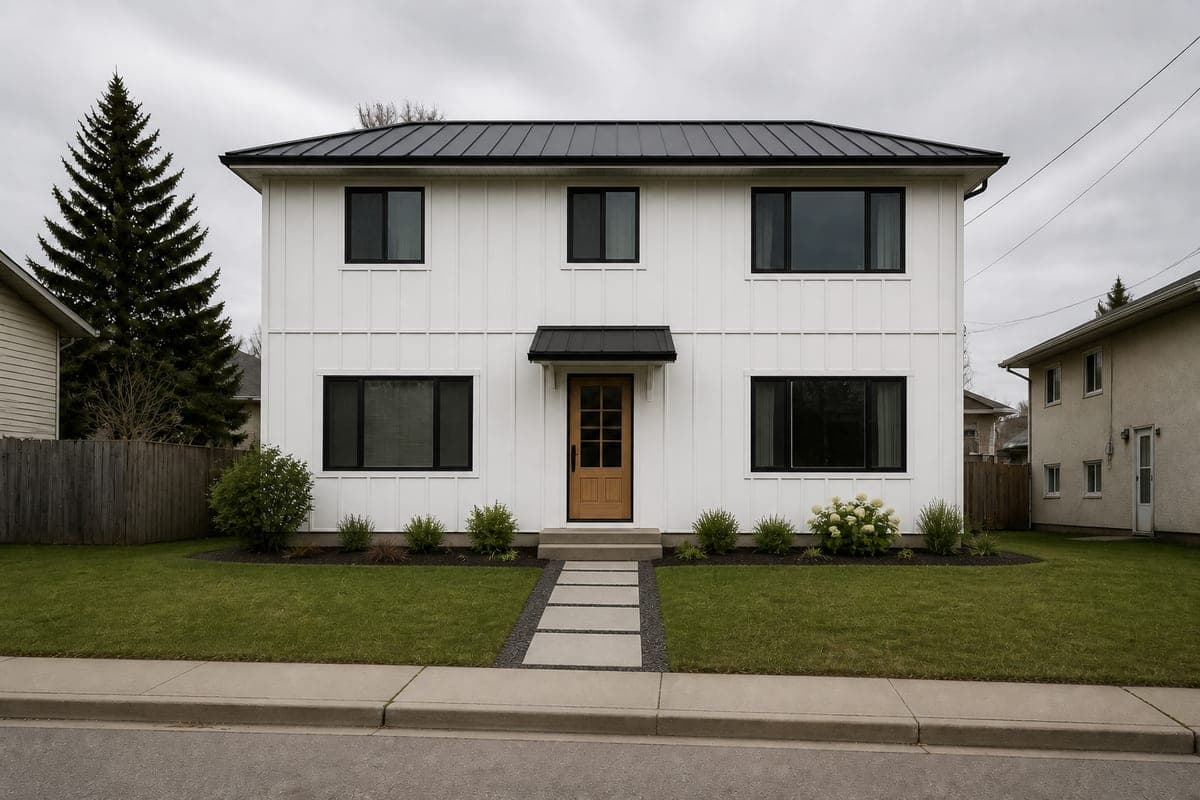 Modern Farmhouse
That constraint is the entire point. A restyle that quietly widens a window or flattens a hip roof stops being a picture of your house and becomes a picture of a nicer one down the road. The version worth having is the one a builder could deliver at the address in the photo, which is why the openings are treated as fixed geometry rather than as something the picture is free to improve on.
The camera is held too. No re-shoot from a better spot, no tighter crop, no jump forward in the day, so shadows fall as they fell for you under a matching sky. Rainwater pipes, porch posts and the numbers by the door come back in place, and the cladding meets the ground at its old height. The lawn and mature trees are tidied rather than swapped for someone else’s.
Shooting a street photo that works
One photo carries the whole job, so it repays a little care before you press the shutter. Stand square to the front of the house, far enough back that the full facade fits with the ground line at the bottom of the frame and a little sky above the ridge. Hold the phone at chest height and step backwards rather than tilt upwards. A tilted camera leans the vertical walls into a wedge, and every material the restyle draws inherits that wedge.
Flat overcast light beats bright sun here, which is the opposite of what a sunny listing photo trains you to reach for. Hard midday shadow across half a frontage hides the cladding you are asking to change, and the result has to keep that shadow because the tool holds the original lighting and the shadow direction you handed it. Grey days are your friend. Mid-morning under a flat white sky gives you even colour from one end of the frontage to the other, which is exactly what a restyle needs in order to read the materials it is replacing.
Then clear the frame. Move the car off the drive, wait for the bins to go back, and pull the wheelie bin and the hose reel out of shot. Anything standing in front of the house stays in front of the house. If a bare branch crosses the door, either accept it or take a step to one side and shoot again, because a second attempt costs you nothing beyond the walk back down the path.
Choosing a style the street will accept
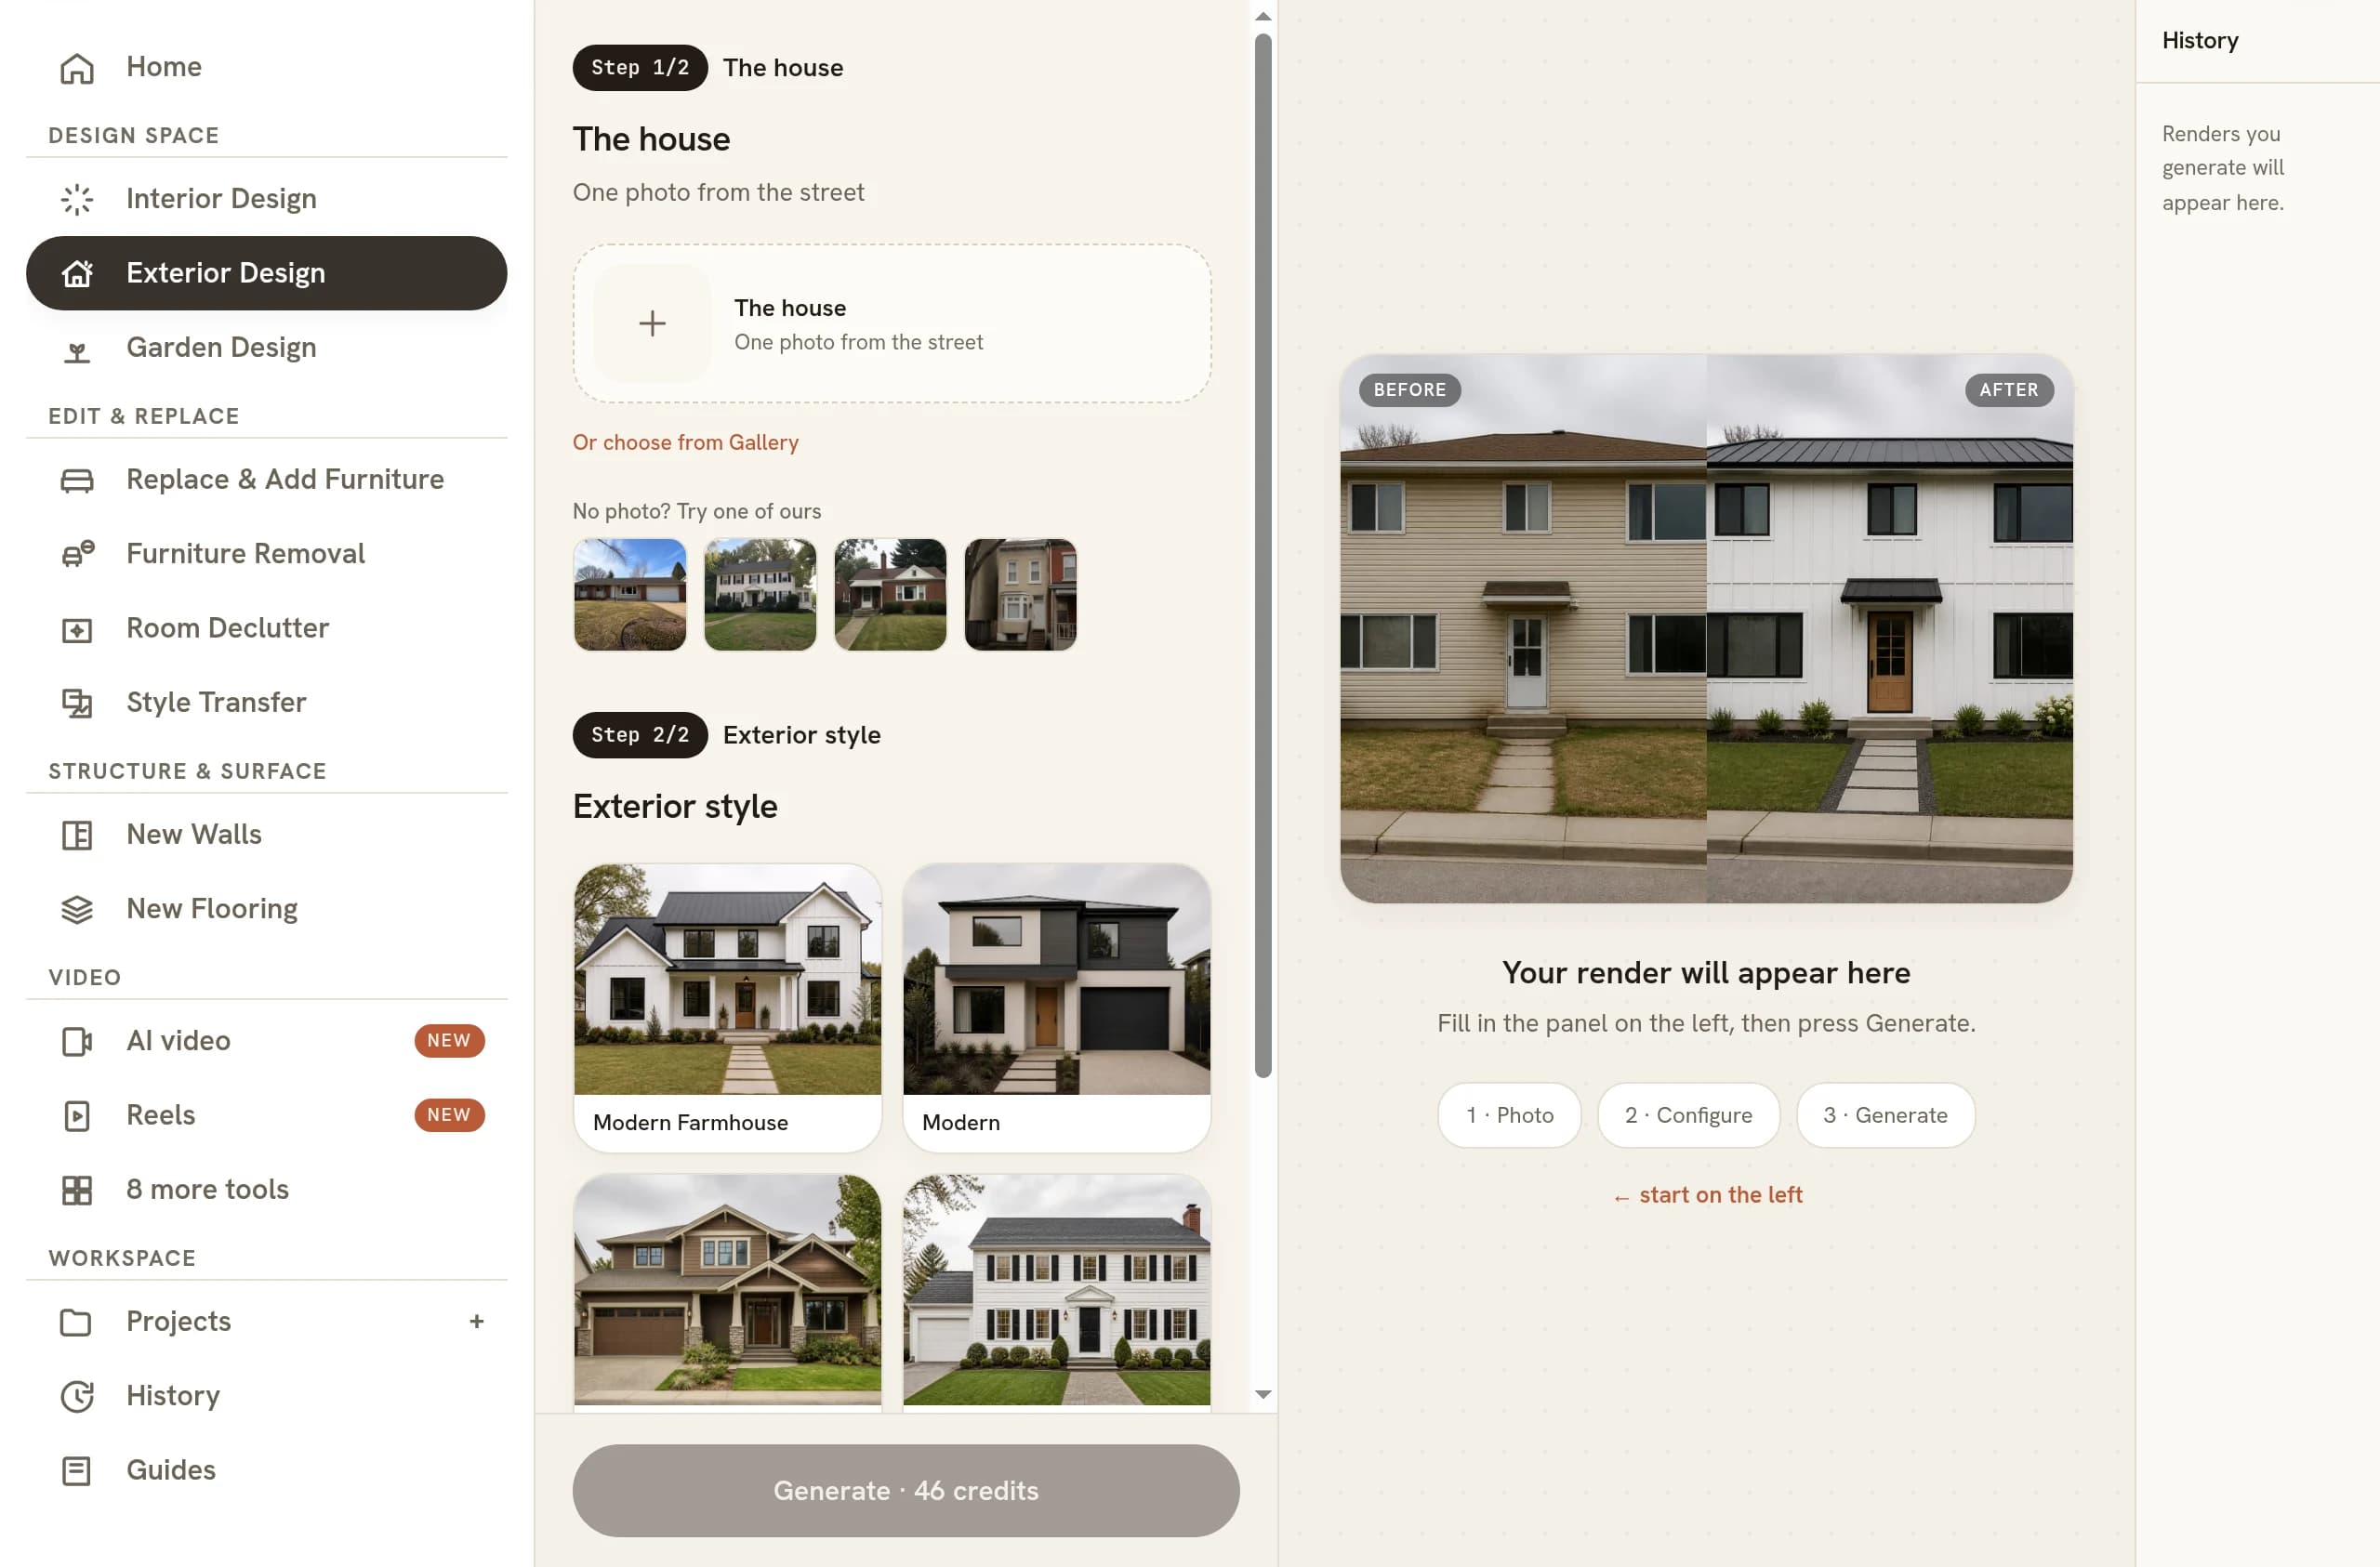
Six styles ship with the tool: Modern Farmhouse, Modern, Craftsman, Colonial, Mediterranean and Mid-Century Modern. None of them is a filter. Each is a short written brief that names the materials it wants, which is why Craftsman puts the weight on the porch and its masonry piers while Mediterranean asks for pale render under clay tile. Every card shows you that brief in full, so the thing you are picking is a material list rather than a mood.
That is why six styles behave so differently on the same house. Colonial as a bare word is a mood board. Colonial written out as symmetry, weatherboard, dark shutters at the upper openings and a plain painted door is an instruction, and an instruction is what comes back looking like a decision somebody made. Read the card before you judge the render, because the words on it are the thing the render is answering.
Let the street have a vote. Terracotta barrel tile on a road of grey slate reads as a mistake even when the render itself is lovely, and a buyer standing on the pavement feels that before they can name it. The restyles that sell are the ones that look like the best house on this street, not like a good house from a different one.
What to check before you trust the result
- Count the windows. Open the original alongside it. Same number, same widths, same alignment across the front, upstairs and down. It is the fastest way to catch a version that has drifted.
- Follow the roofline. Ridge, hips and eaves overhang should trace the original exactly, and the eaves should still cast their shadow in the same place. A roof that has quietly grown a gable is reason enough on its own to throw a version away and generate again.
- Read the ground line. Where the cladding meets lawn, path or drive, the height of that junction should hold steady all the way along the front, because a wandering ground line is what makes a restyle look pasted on.
- Look for the small fixtures. Gutters, downspouts, porch columns and house numbers are small enough to disappear in a restyle and conspicuous enough that anyone who knows the house will notice.
- Check the neighbours. The buildings either side, the boundary fence and the trees belong to the street, so they should come back untouched.
Then give the door and the porch one pass at full size. They occupy a tiny share of the pixels and hold a viewer’s eye longer than anything else in the frame, so a door that reads as painted on is worth another generation. The same care that stops renders getting scale wrong indoors applies out here to porch columns and door heights.
Kerb appeal as a selling decision
Most of what this tool changes is cheap relative to what it is asked to earn. Paint, a new front door, a trim colour and a tidied front bed sit at one end of the range. A standing-seam metal roof sits at the other. Seeing several versions of your own frontage tells you which of the expensive items is actually carrying the improvement, and that is a genuinely useful thing to settle before anyone signs a quote, particularly when the difference between two of the versions is a roof and the difference between the other two is a tin of paint.
Show the versions next to the as-shot photo rather than on their own. A vendor or a client looking at a proposal then has something to weigh it against, because the comparison is the argument. It also keeps you honest, since a restyle presented alone quietly claims to be the property as it stands today.
Which is the line worth naming. A restyled facade is a proposal, not a photograph of the house a buyer would be walking up to. Label it as a visualisation wherever it is published, keep the original in the set, and let people see both. Disclosure is what makes the whole category defensible, and it is the thread running through whether virtual staging is worth it.
Where it sits next to the interior work
Exterior Design is the outdoor half of the same idea as staging a room. The interior tools clear a space and refurnish it, this one re-clads a frontage, and both take one photograph and give one photograph back. Budgeting a full set for a listing works the same way in both directions, which is the ground virtual staging costs covers.
Two neighbours are worth knowing about. Use removing furniture from a photo for the interior clean-up before you stage, and changing the time of day to take a finished image to dusk, which suits an exterior particularly well because lit windows read as inhabited. When the stills are settled, video for real estate listings turns the set into something that moves.
Common questions
Can AI redesign the exterior of my house from a photo?
Yes, and a single street photo is the whole input. There is no plan to upload, no 3D model to build and no measuring step, so a picture taken on a phone from the pavement is enough. What comes back is one photograph of the same house wearing different cladding, a different roof and a different door.
Will an AI exterior render tell me what the renovation will cost?
No, and it is not trying to. The image shows how a finish looks on your specific house, not what a contractor would charge to fit it. Use it as a shortlist instead: pick the two versions worth pricing, take them to a builder, and let the real quotes decide between them.
Can it change the driveway and the planting as well as the house?
Yes. Surface finishes on the drive, path and front beds are all fair game. What it will not do is re-plan the garden: the drive keeps its shape and position, the path runs where it ran, and no new tree arrives. Anything that moves hard landscaping is a landscaping job, not a restyle.
Does it work on a semi-detached or terraced house?
It is written for a house photographed from the street, so a semi or a terrace works as long as the whole frontage sits in the frame. Because the neighbouring buildings are held unchanged, a restyled middle terrace comes back sitting between its untouched neighbours, which is how the finished job would look.
Is an AI exterior render accurate enough to show a builder?
It is a design intent image, not a specification. A builder can read materials and colours off it and price them, but nobody can build from it: gauges, flashings, junctions and measurements all come from a survey. Use it to agree the look first, then let proper drawings carry the detail.
Try it on your own plan
Upload a floor plan or a room photo and see the first renders in about thirty seconds.
100 free credits · no credit card required
Get the next guide when it lands
We publish these as we work through what people actually ask about pricing, staging and turnaround. Leave an address to hear when a new one goes up.
Solo usamos tu dirección para escribirte sobre RoomGen. Política de privacidad · Términos