AI floor plan furnishing.
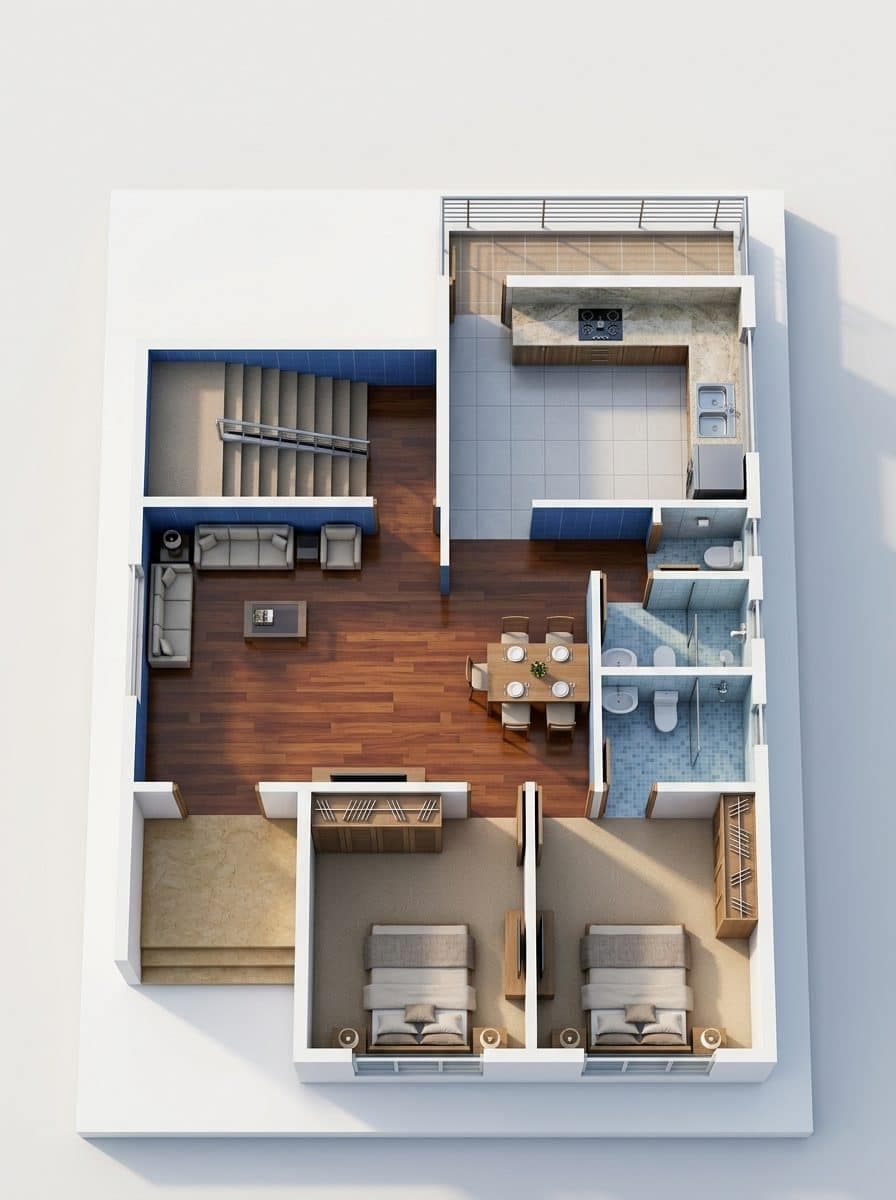
Upload the plan, pick a style, and every room comes back furnished at true scale. The walkways, the door swings and the chair pull-outs are all worked out for you, so the layout holds up from any angle you photograph it.
A furnished plan you can hand over
A good furnished plan satisfies things a pretty photograph hides. The walkway between the sofa and the coffee table is a comfortable width. The wardrobe doors have room to open. The dining chairs pull out far enough to sit down. Get those right and any camera angle you choose afterwards holds up, which is the difference between a render you admire and a render you send.
The clearances that matter
These are the working numbers most interior specifications settle around. They vary by market and by code, and they are a good default when the brief stays quiet.
- Primary circulation: around 900 mm for a route people walk regularly.
- Between sofa and coffee table: 400 to 450 mm, close enough to reach.
- Dining chair pull-out: around 750 mm behind the chair, plus a walking route beyond it.
- Beside a bed: 600 mm minimum to pass, 750 mm to make it comfortable.
- In front of a wardrobe: the depth of the door swing, plus standing room.
- Kitchen galley: 1,000 to 1,200 mm between opposing runs so two people can share it.
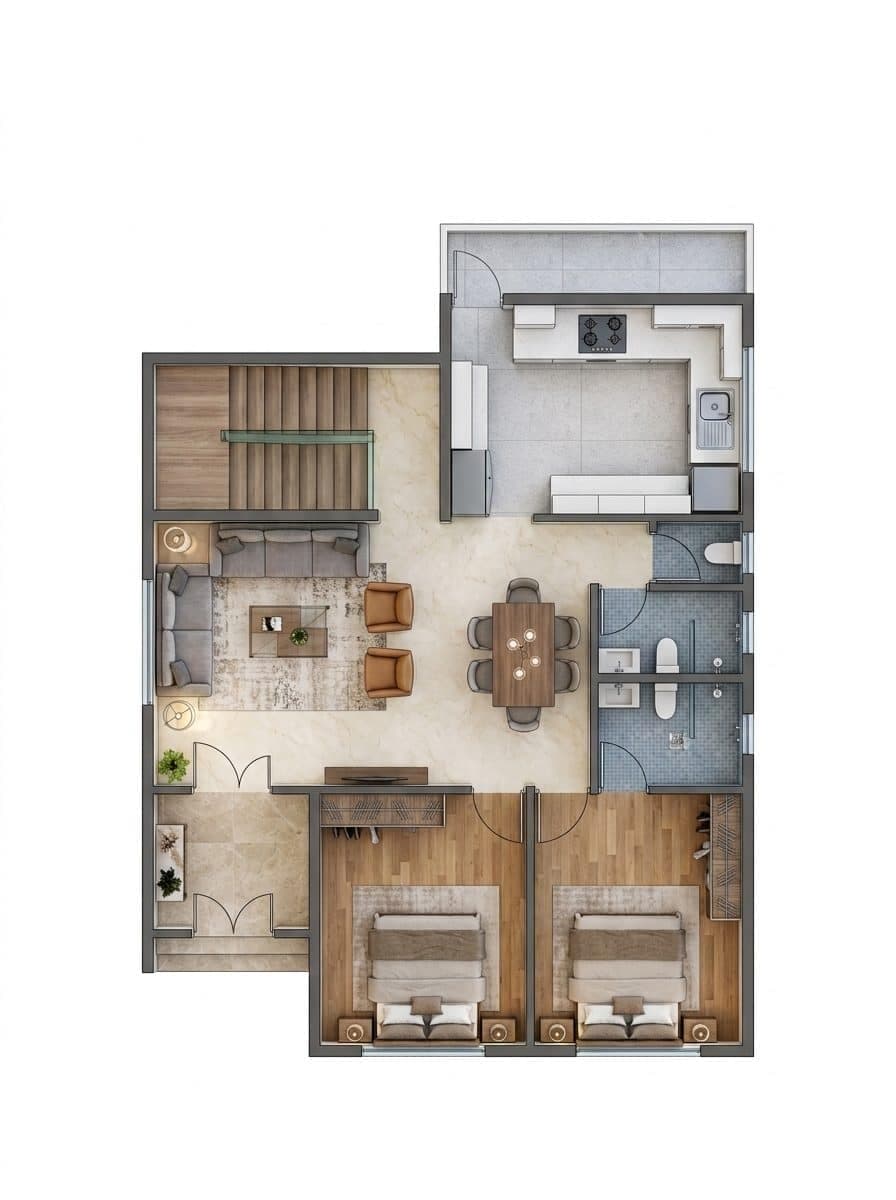
Rooms that know what they are
Most of this arrives with the drawing. A plan that carries room labels carries the answer, and a plan that draws a toilet and a basin has ended the discussion by itself. The furniture that turns up suits the room it is in.
Where a plan stays quiet, you name the room yourself in a dialog before anything renders. That step is worth taking on any space that could read two ways, since a third bedroom and a home office want completely different furniture, and they claim different things in a listing.
Style and layout are separate decisions
This separation is what makes a furnished plan editable. The layout answers where a two-seater sofa sits against the window wall. The style answers whether that sofa is boucle, leather or linen. Keeping the two apart means you can restyle a whole property in one move while the plan stays exactly as approved.
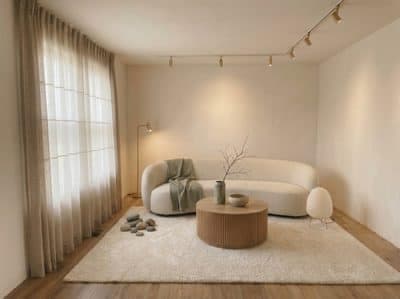
Japandi
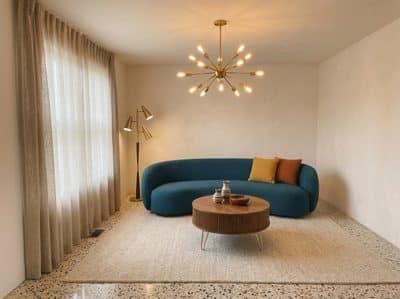
Mid-century
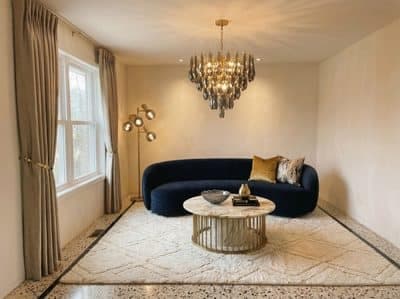
Modern luxe
It also means a client who dislikes the palette costs you a restyle, and a client who dislikes the layout costs you a placement edit. Those are very different amounts of work, and conflating them is what makes revisions expensive.
Reviewing a furnished plan
- Walk the route from the front door to each room in your head, and check it stays clear.
- Check every door swing against the nearest piece of furniture.
- Confirm each bed size against the room it sits in. A king in a 2.7 m room is the classic error.
- Check the seating gathers in the middle of the room, close enough for people to talk across.
- Then, and only then, pick camera angles and render.
The fourth item deserves attention. Real sitting rooms keep the furniture in the middle of them, and a layout that presses everything to the perimeter photographs cleanly and lives badly.
More on sizing in AI furniture placement, and on where the whole thing starts in floor plan to 3D render.
Common questions
What clearances should furniture leave in a floor plan?
Around 900 mm for a route people walk regularly, 400 to 450 mm between a sofa and a coffee table, about 750 mm behind a dining chair so it pulls out, and 600 mm beside a bed to pass with 750 mm making it comfortable. A galley kitchen wants 1,000 to 1,200 mm between opposing runs so two people can share it.
How does AI know what each room in a floor plan is for?
The drawing usually says so, either in a room label or in the fixtures already on it, where a toilet and basin end the discussion. Where a plan stays quiet you name the room yourself, in a dialog, before anything renders. A space that could read as a third bedroom or a home office is worth settling by hand, since it changes the furniture entirely and it changes what the listing claims.
Can I change the style after the plan has been furnished?
Yes. Layout and style are separate decisions, so the arrangement holds exactly as approved while the palette, the materials and the fabrics change. That separation is what lets you restyle a whole property in one move, and it keeps a palette revision much cheaper than a layout revision.
How do I tell a good furnished plan from a bad one?
Walk the route from the front door to each room and check it stays clear, test every door swing against the nearest piece of furniture, and confirm each bed size against the room it sits in. Then check the seating gathers in the middle of the room, close enough for people to talk across, since real sitting rooms keep the furniture in the middle of them.
Try it on your own plan
Upload a floor plan or a room photo and see the first renders in about thirty seconds.
100 free credits · no credit card required
Get the next guide when it lands
We publish these as we work through what people actually ask about pricing, staging and turnaround. Leave an address to hear when a new one goes up.