Floor plan to 3D render.
Your floor plan already holds the hard information: where the walls run, how big each room is, which way the doors swing. Upload it, pick a style, and the photoreal rooms come back. That is the whole process.
What you do
- Upload the plan.A PDF, a JPEG, a photo of a printed sheet, or an architect’s drawing. Anything legible works.
- Pick a style. Eight to choose from, applied across the whole property so the set looks like one home.
- Download the rooms. Furnished, photoreal, at the sizes real furniture occupies, ready to put in front of a client.
The part that makes the result usable is that the rooms measure correctly as well as look good. Generating a pretty room is easy. Generating the room this particular plan describes, at the sizes it specifies, is what lets you put your name on it.
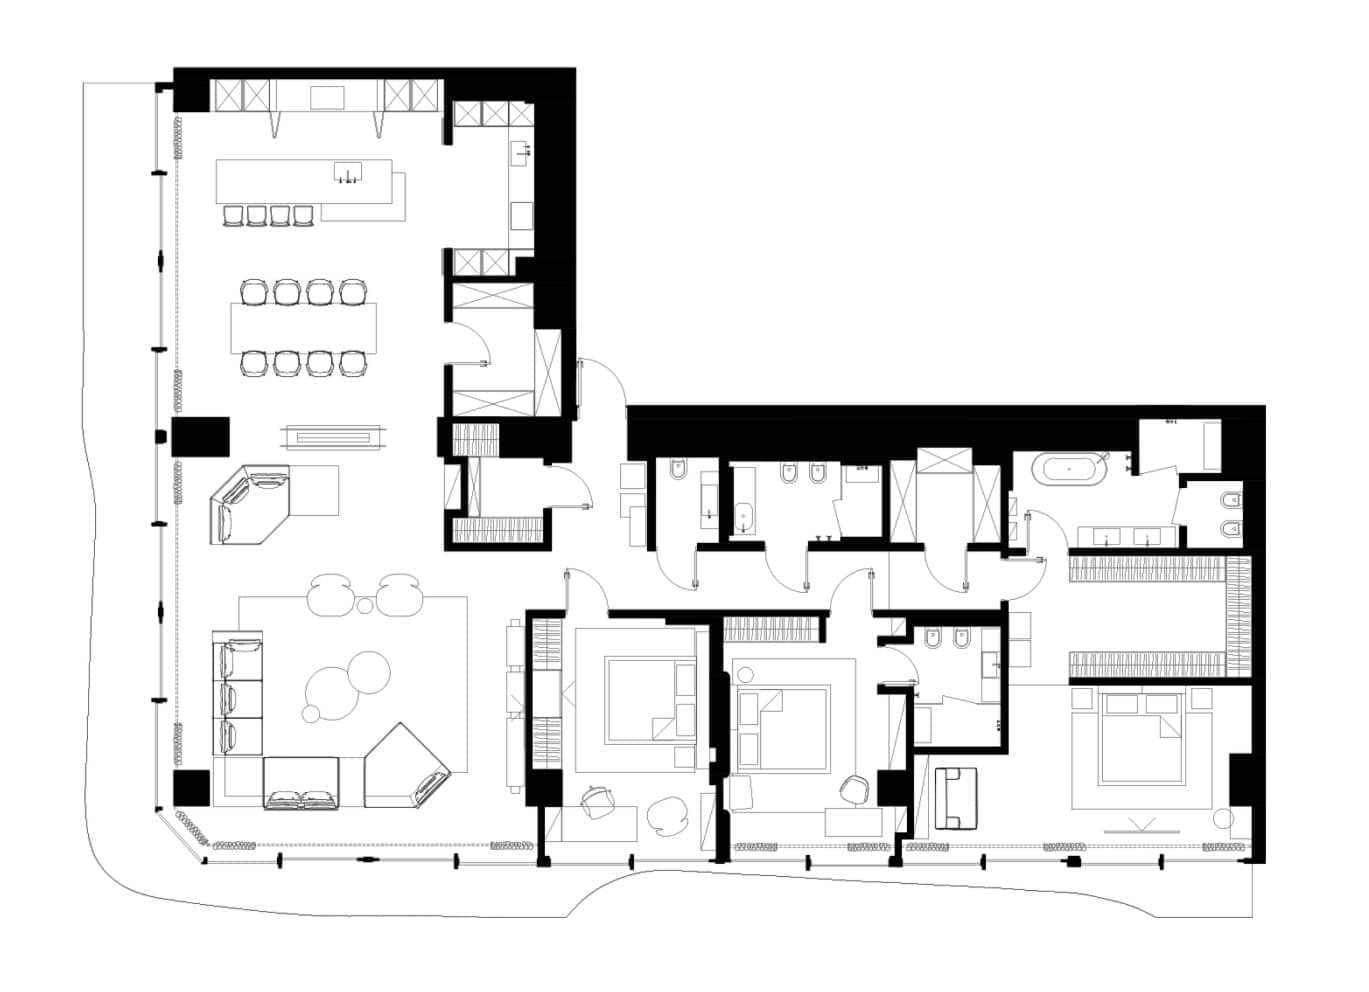 The plan
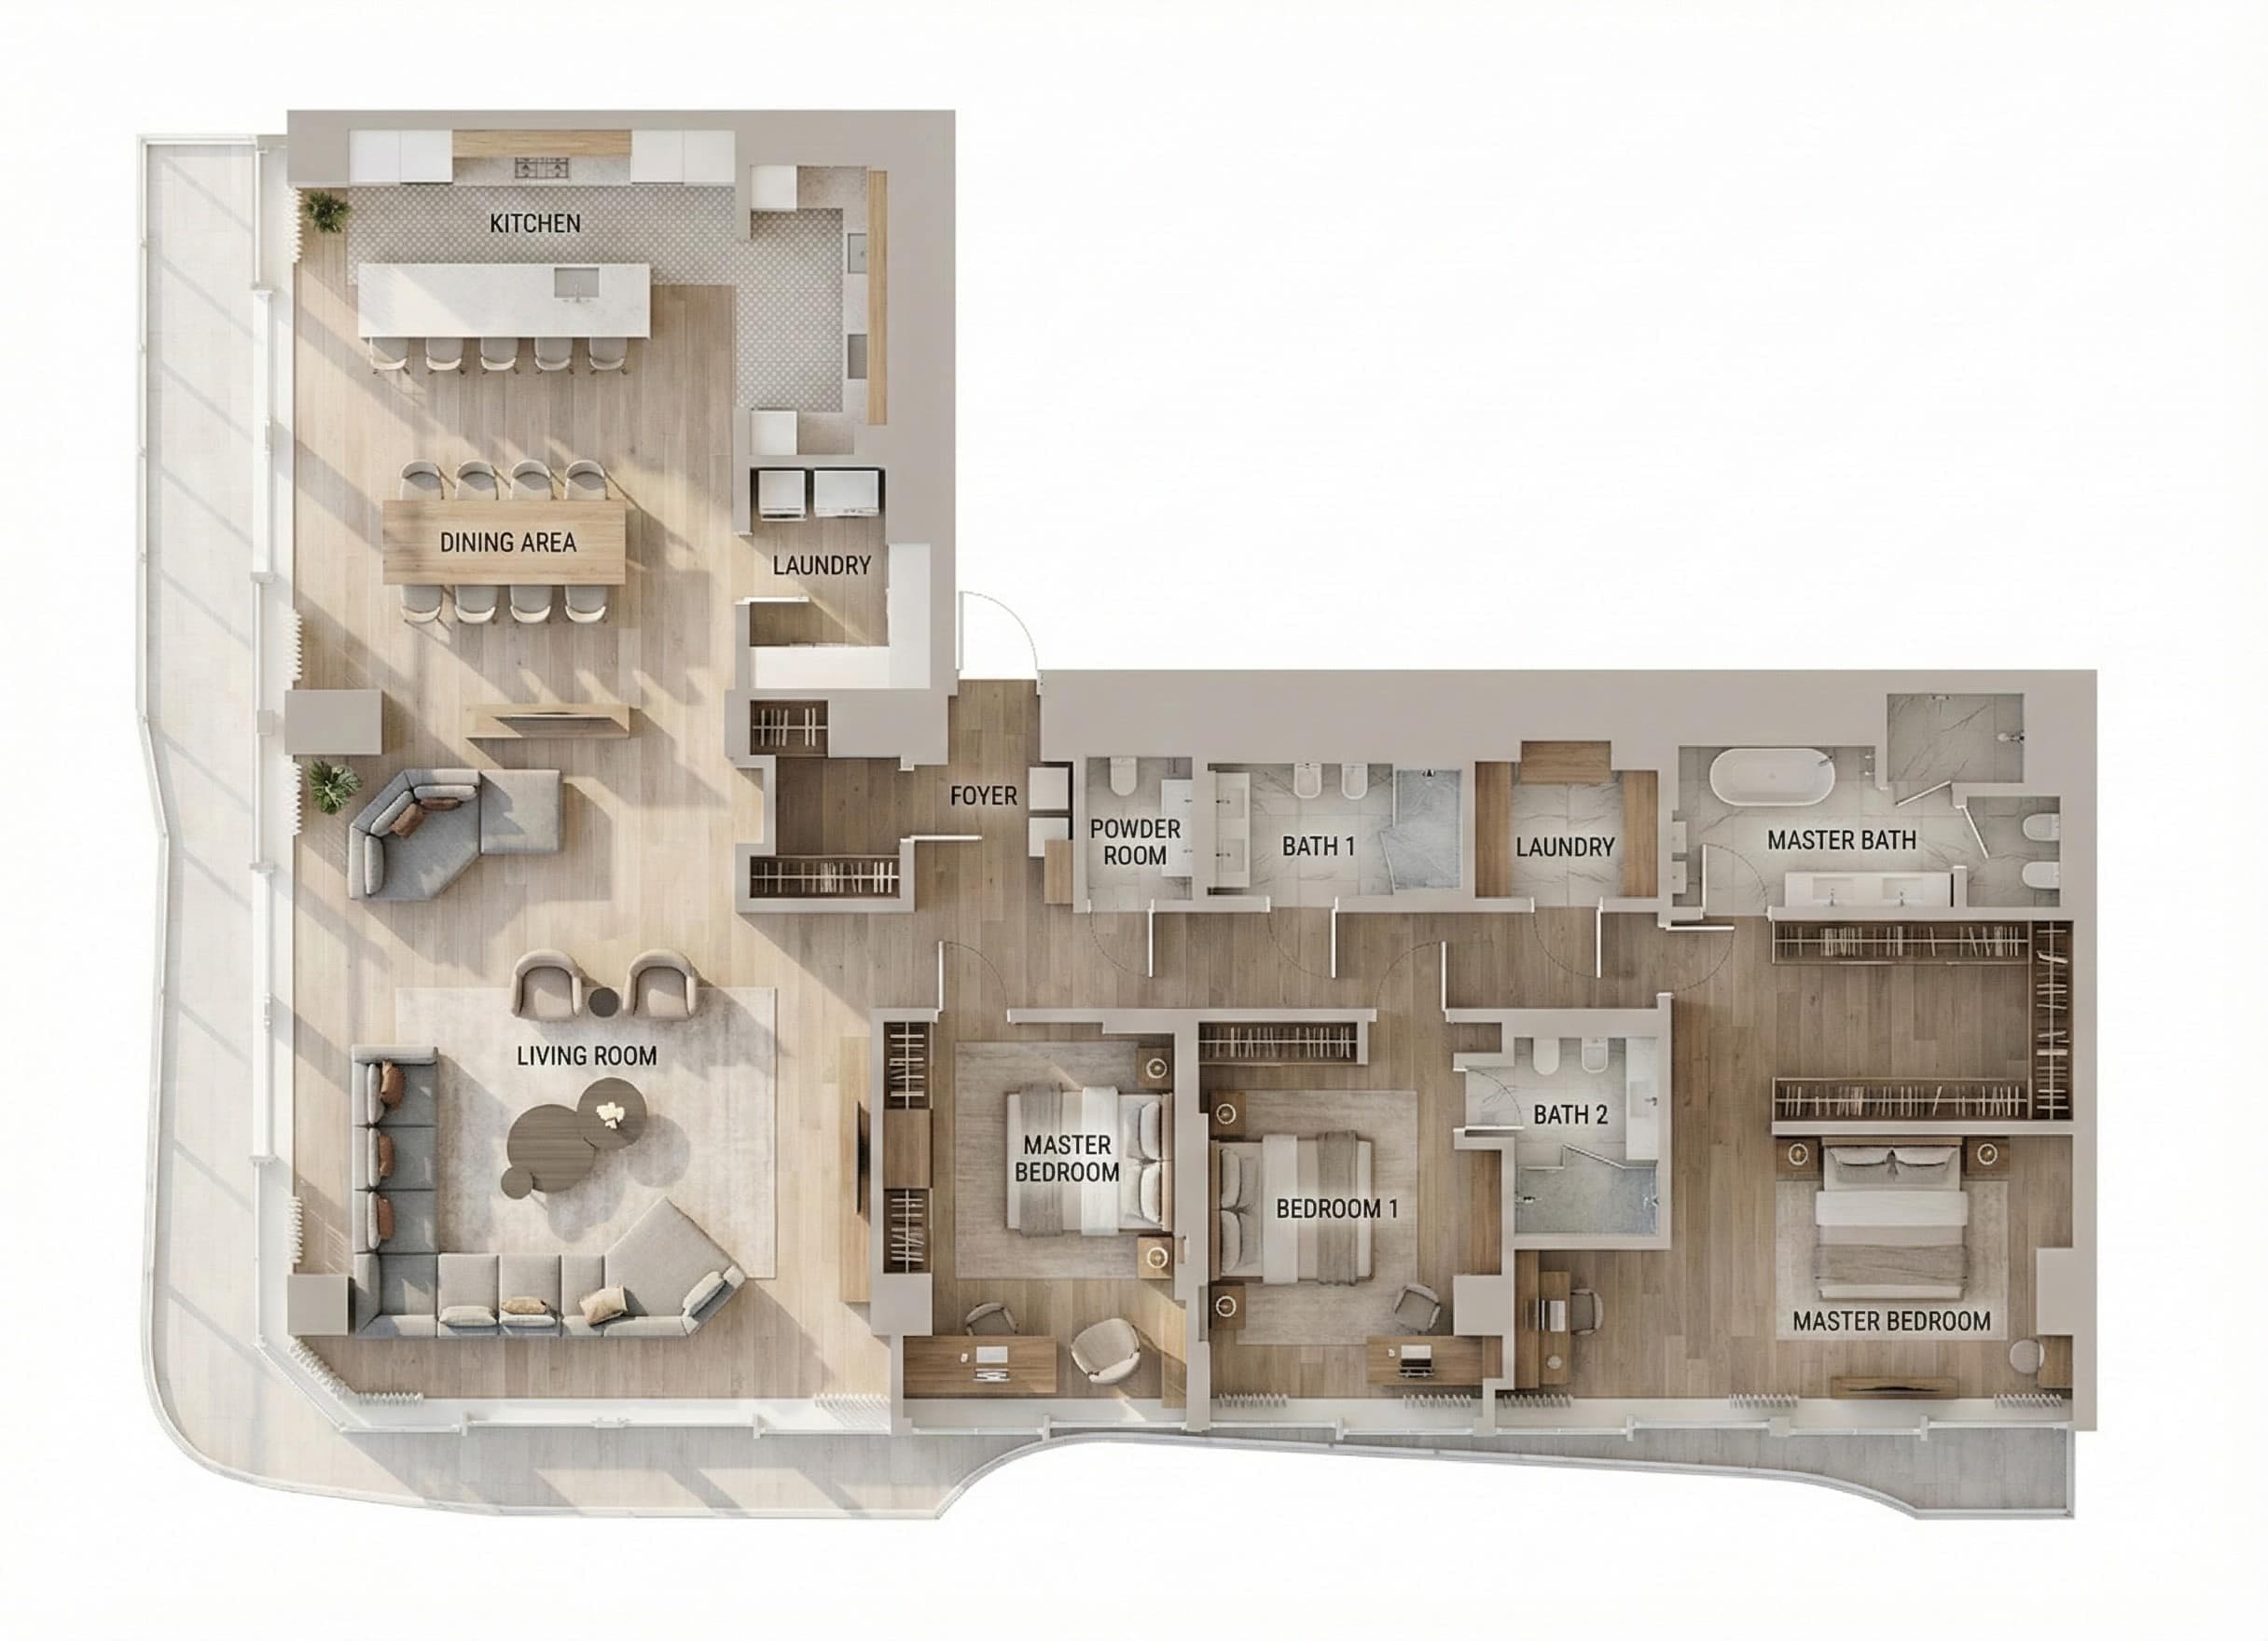 The render
What your plan needs to carry
- A scale reference. A scale bar, a dimension string, or a single known measurement anywhere on the sheet. With one real number, the whole drawing resolves to feet and inches.
- Continuous wall lines. Walls drawn as closed shapes read cleanly. Sketches where lines stop short of meeting leave rooms that appear to bleed into each other.
- Distinguishable openings. Doors with swing arcs and windows drawn as breaks in the wall are read correctly. Openings left as plain gaps get treated as passages.
- Legible resolution. A crisp export beats a photograph of a printout. Scans around 200 DPI and above hold their line weights.
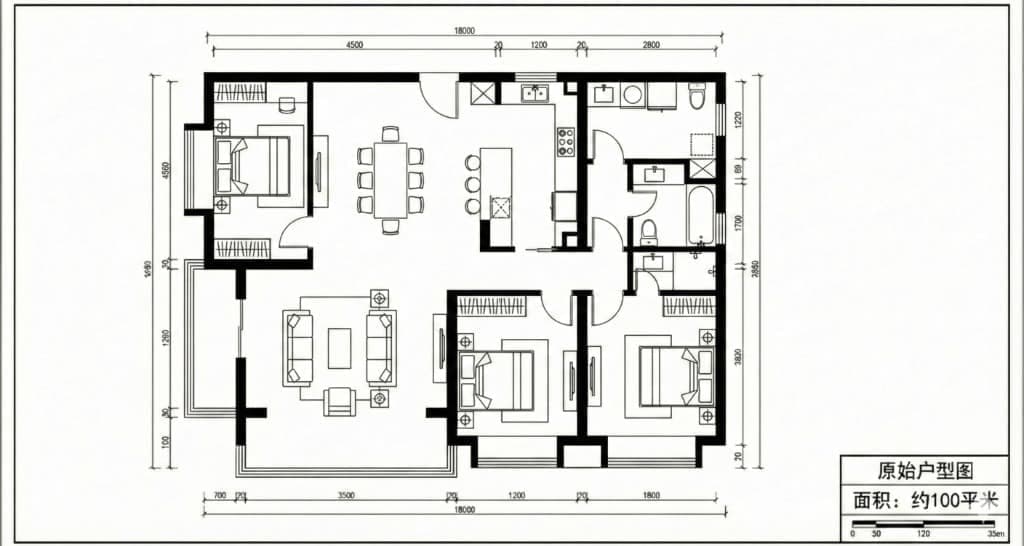
Plans that need a human first
Some drawings arrive in a state where a quick cleanup pays for itself several times over.
- Phone photos taken at an angle. Perspective distortion makes a rectangular room read as a trapezoid, and every dimension derived from it inherits the error. Shoot square on, or crop to the sheet.
- Heavily hatched walls. Dense poché can read as furniture. A lighter fill resolves it.
- Multi-story sheets on one page. Separate the floors before uploading, so the ground floor stays a ground floor.
- Marketing plans with furniture already drawn. These work, and the drawn furniture is treated as a layout suggestion.
What comes out
A furnished plan produces several things at once: an eye-level render per room, a top-down view of the furnished layout, and the underlying placement you can adjust before committing to a final image. Because every room comes from the same plan and the same style decision, the set holds together as one property.
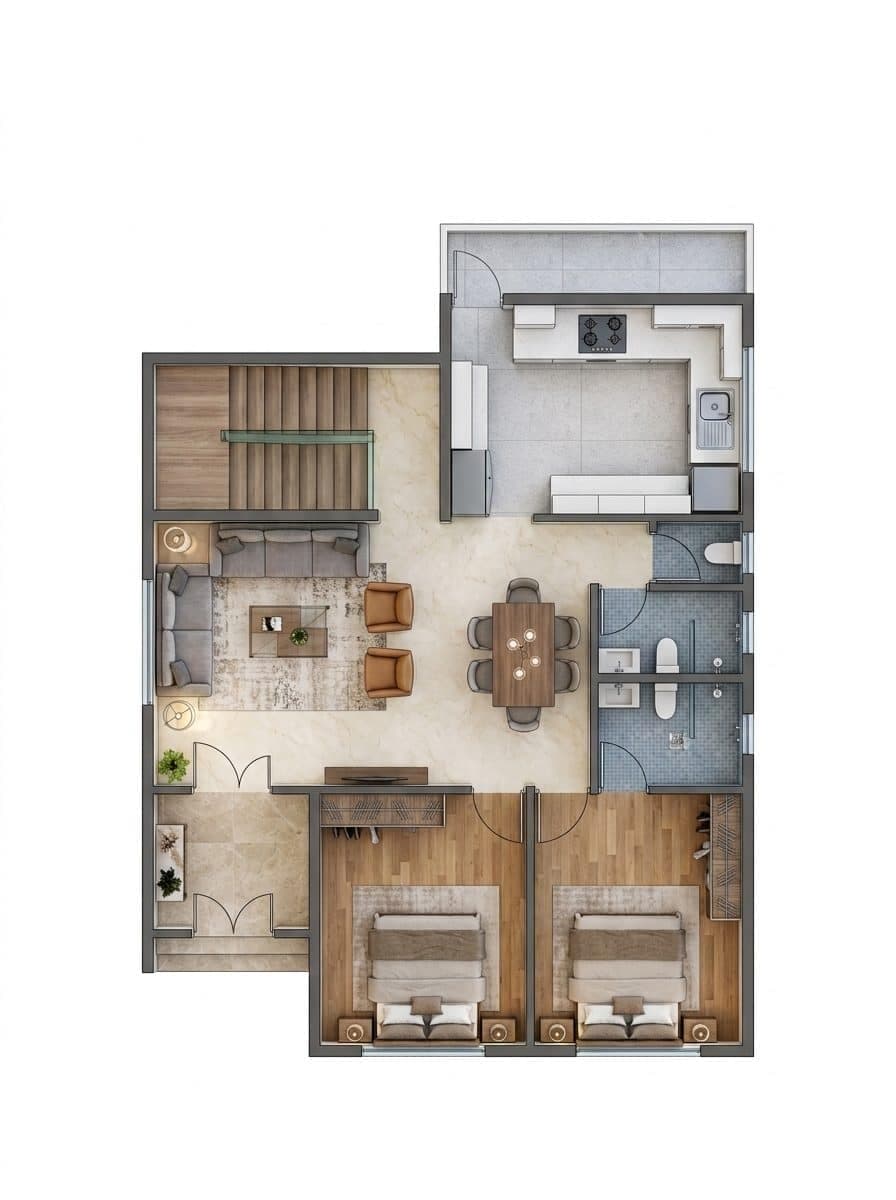
Furnished plan
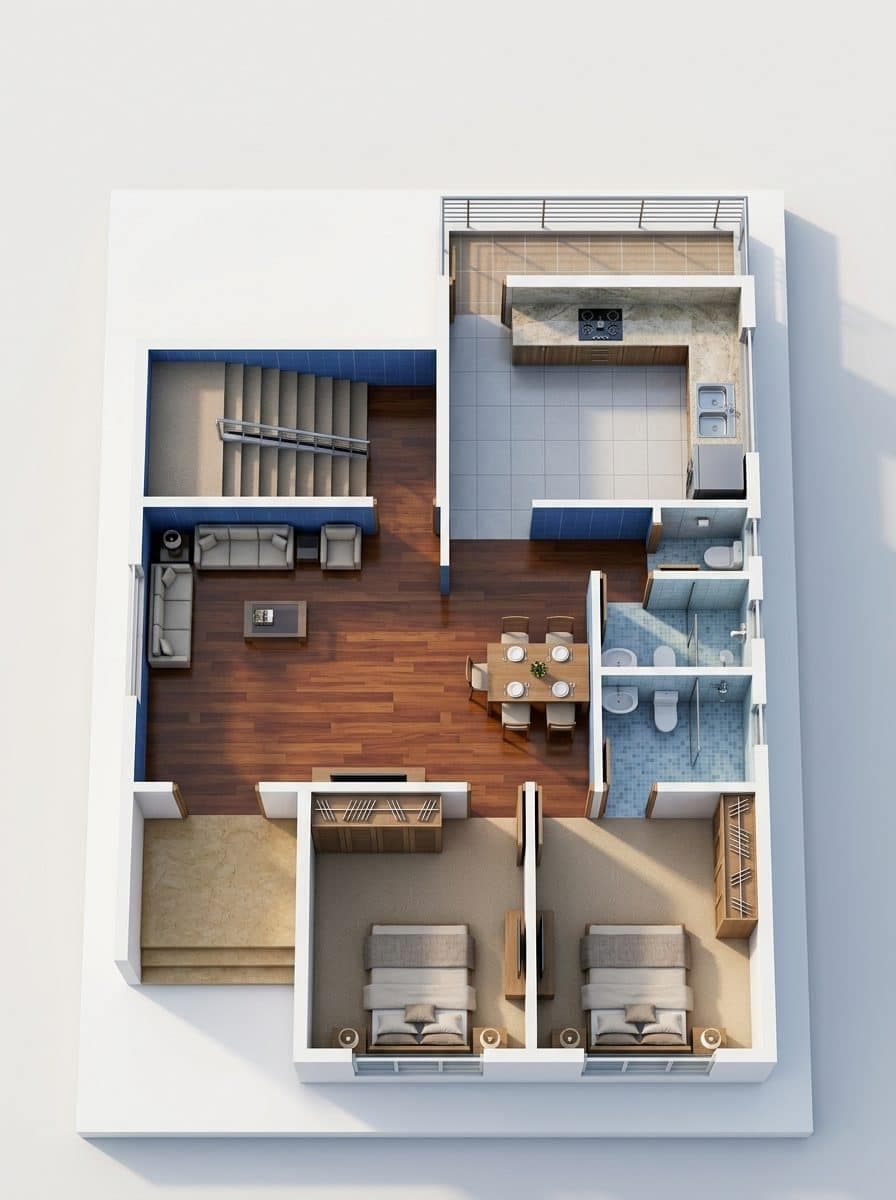
3D cutaway
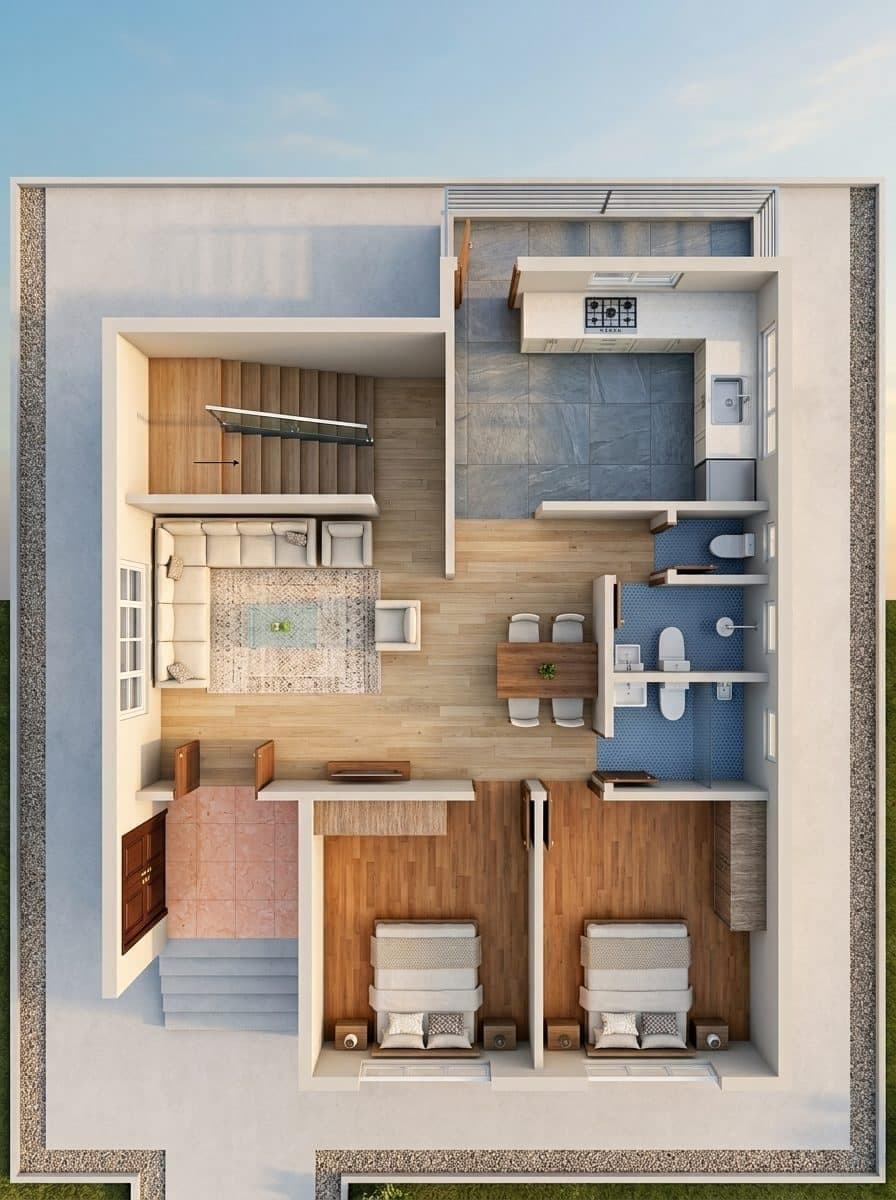
Top-down render
Where CAD modeling still belongs
Plan-to-render answers the question a client asks early: what will this space feel like. Construction documentation answers a different question, and that stays with your CAD tool. The two coexist happily. An early render wins the approval, and the modeled drawing set builds the thing.
Next: what the furnished rooms come back looking like in AI floor plan furnishing, and how to check a render measures in why AI renders get scale wrong.
Common questions
Can AI turn a 2D floor plan into a 3D render?
Yes. The plan already carries the walls, the openings and the dimensions, which is most of what a picture needs. The drawing is read as geometry, each enclosed area is given a function, the rooms are furnished at true sizes, and a camera inside that arrangement produces the photoreal image.
What file formats can I upload a floor plan in?
Any common image of the sheet works: JPG, PNG or a clean screenshot. Export a PDF page to an image first, and keep scans at around 200 DPI and above so the line weights survive.
Does the floor plan need dimensions on it?
One real measurement anywhere on the sheet is enough. A scale bar, a dimension string or a single known wall length fixes the whole drawing to feet and inches, and every piece of furniture placed inside it inherits real sizes from that one number.
Can I use a photo of a printed floor plan?
Yes, as long as you shoot square on to the sheet. A photograph taken at an angle makes a rectangular room read as a trapezoid, and every dimension derived from it inherits that error. Cropping tight to the sheet helps.
What do I get back from one floor plan?
An eye-level render for each room, a top-down view of the furnished layout, and the placement itself, which stays editable before you commit to a final image. Every room comes from the same plan and the same style decision, so the set holds together as one property.
Try it on your own plan
Upload a floor plan or a room photo and see the first renders in about thirty seconds.
100 free credits · no credit card required
Get the next guide when it lands
We publish these as we work through what people actually ask about pricing, staging and turnaround. Leave an address to hear when a new one goes up.
We only use your address to email you about RoomGen. Privacy policy · Terms