AI furniture placement at true scale.
Furniture placement is useful exactly to the degree that the furniture is the size real furniture is. A sofa drawn at four-fifths scale makes every room it sits in look larger than the one your client will walk into.
Real dimensions, for reference
These are the sizes the pieces actually occupy. A placement worth trusting keeps within a few centimeters of them.
- Three-seat sofa: 1.9 to 2.2 m wide, 0.9 m deep.
- Two-seat sofa: 1.4 to 1.6 m wide.
- King bed: 1.8 m wide by 2.0 m long, plus the frame.
- Queen / double: 1.5 m by 2.0 m.
- Dining table for six: 1.8 m by 0.9 m.
- Kitchen island: 1.2 m minimum length, 0.9 m deep, 0.9 m high.
- Standard interior door: 2.0 m tall. This one is the giveaway.
The door is the tell
Doors are the most reliable way to audit a render, because a door is a fixed, boring, universally known height. Measure the sofa against the door in the same frame. If the door reads shorter than a person and the sofa reads generous, the whole room has been quietly stretched.
Ceiling height is the second check. Residential ceilings sit between 2.4 and 2.7 m in most markets. Renders that drift toward 3.5 m produce rooms that feel expensive on screen and disappointing at the viewing.
A picture that measures
A picture generator gives you a room that looks furnished. True-to-scale placement gives you a room that measures correctly as well, so the sofa in the image is a sofa you could buy and the gap around the dining table is the gap your client will walk through.
The difference shows up the moment somebody asks whether the table will actually fit. Answering that with confidence is what turns a pretty render into a document you can send. More on the buyer's side of it in why AI renders get furniture size wrong.
Placement rules that read as natural
- Anchor to the architecture. Seating faces the focal point the room already has: a window, a fireplace, a view.
- Float the seating. Pulling a sofa off the wall reads as designed. Everything pinned to the perimeter reads as a showroom.
- Leave the routes clear. Circulation runs behind seating, around the dining table, and along the wall the doors open onto.
- Rugs sit under the front legs. A rug that reaches under the furniture ties the group together, which is how a real room is laid.
- A chair half hidden stays half hidden. The layout you approved in plan view is the layout that turns up in the render, at every angle you shoot it from.
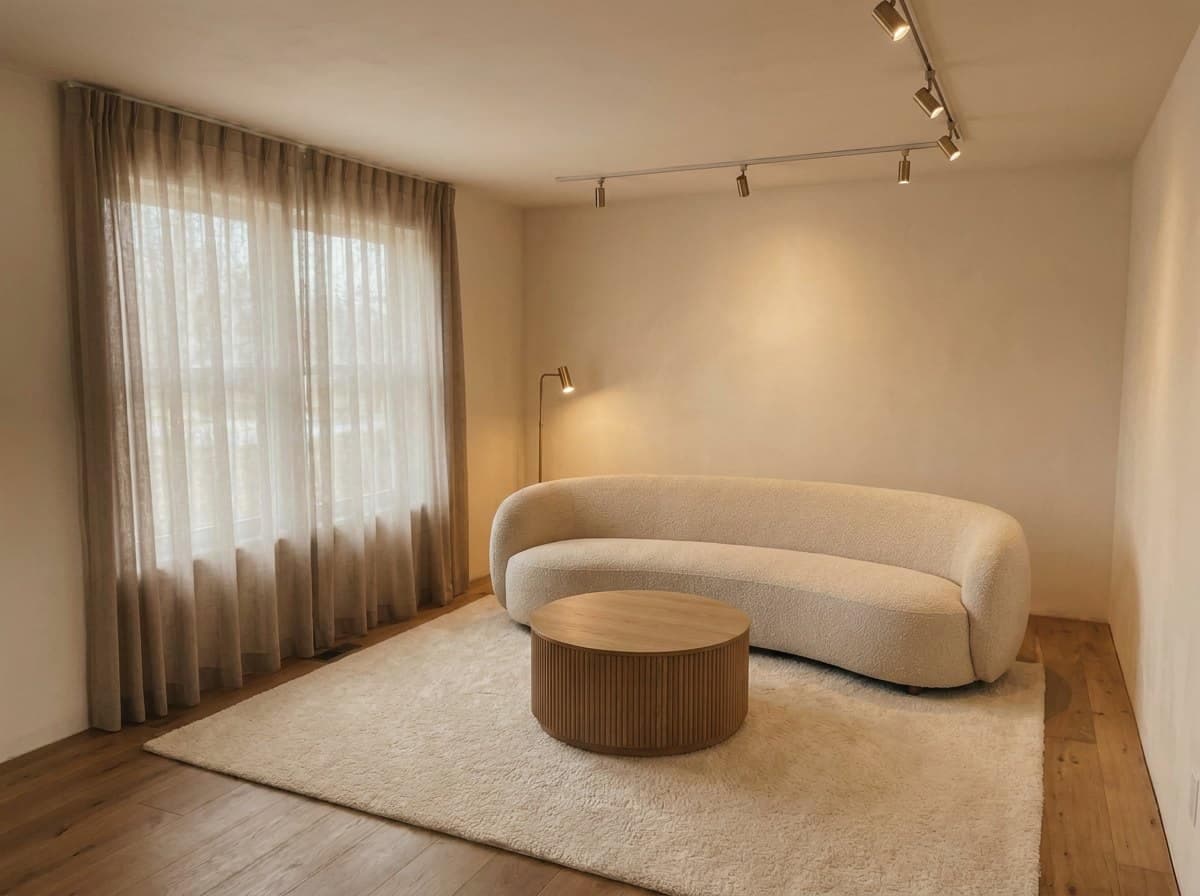
A two-minute audit
- Find a door or a window in the frame and use it as your ruler.
- Compare the sofa depth to the height of the seat back. The two run roughly one to one.
- Check the bed against the wall it sits on.
- Look at the walkways: about a shoulder-width and a half.
- Open the top-down view and confirm the plan agrees with the photograph.
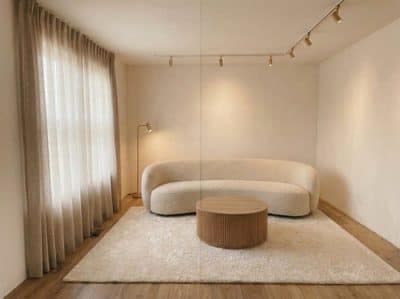
Eye level
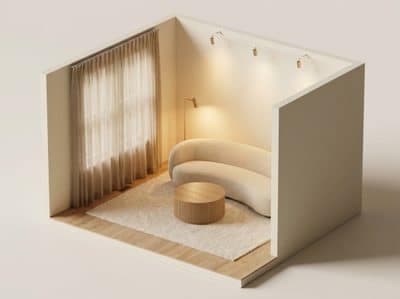
Cutaway
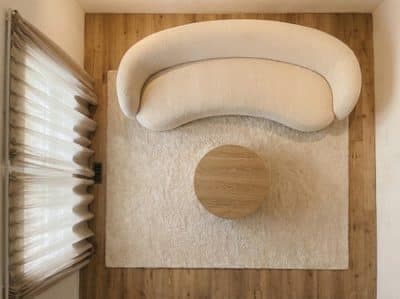
Plan view
The last step is the one that separates a render you can send a client from one you can only admire. See AI floor plan furnishing for the plan-view side of it.
Common questions
How wide is a three-seat sofa?
1.9 to 2.2 m wide and about 0.9 m deep. A two-seater runs 1.4 to 1.6 m. A render showing a three-seater that spans most of a 4.2 m wall has stretched the furniture, the room, or both.
How can I tell whether an AI render is to scale?
Use a door as the ruler. A standard interior door is 2.0 m tall, which is fixed and universally known, so measuring the sofa against a door in the same frame settles the question. Residential ceilings sit between 2.4 and 2.7 m in most markets, and a render drifting toward 3.5 m is describing a room that feels expensive on screen and ordinary at the viewing.
What is the difference between AI furniture placement and AI image generation?
A picture generator gives you a room that looks furnished. Placement gives you a room that measures correctly too, so the sofa in the image is the sofa you could buy and the walkway around it is the walkway your client will walk.
How big is a king bed in a floor plan?
1.8 m wide by 2.0 m long, plus the frame around it. A queen or double is 1.5 m by 2.0 m. Checking the bed against the wall it sits on is the fastest way to catch a room that has been quietly enlarged.
Why does furniture in AI renders end up pushed against the walls?
Perimeter furniture reads as a showroom. A room that reads as designed floats the seating off the wall, turns it toward the window or the fireplace, and leaves a chair half hidden behind a table where a real room would leave it.
Try it on your own plan
Upload a floor plan or a room photo and see the first renders in about thirty seconds.
100 free credits · no credit card required
Get the next guide when it lands
We publish these as we work through what people actually ask about pricing, staging and turnaround. Leave an address to hear when a new one goes up.
We only use your address to email you about RoomGen. Privacy policy · Terms