Why AI renders get scale wrong.
A generated room can be beautiful and unbuildable at the same time. Here is how to catch it in thirty seconds, and how to get renders where the picture and the tape measure agree.
Where the error comes from
Most interior tools work from the picture alone. A photograph carries appearance, so a sofa that reads as a sofa satisfies the request completely, whether that sofa is 1.6 m or 2.4 m across. The room comes back looking right and measuring wrong.
A floor plan carries something a photograph leaves out: the walls, the openings and the distances between them. Start from the plan and the sofa in the render is a sofa that measures.
The five symptoms
- Shrunken doors. Interior doors drawn at 1.7 or 1.8 m so the room around them reads taller. The most common error and the easiest to spot, because door height is fixed in the real world.
- Drifting ceilings. Residential ceilings sitting at 3.2 m or higher. Rooms feel generous on screen and ordinary at the viewing.
- Over-deep seating. Sofas rendered at lounge-chair depth to fill a frame, which quietly consumes a meter of the room that a real sofa would leave.
- Impossible islands. Kitchen islands with walkway on all four sides in a galley that has room for one.
- Perimeter layouts. Everything pressed to the walls around a lake of empty floor. It photographs cleanly and lives badly, since a real sitting room keeps the seating within talking distance.
Why it survives review
Scale errors are hard to catch because they are internally consistent. The door, the skirting board and the light switch are all shrunk to match, so every cue inside the frame agrees with every other cue. There is a single coherent world in the picture; it simply runs at 85% of life size.
A viewer has to bring an external reference to notice, which is why the error usually surfaces at the worst possible moment. A client stands in the actual room, holding the render, saying it felt bigger in the picture.
What it costs
For an interior designer, a render that oversells the space damages the one thing the practice runs on. For an agent, a staged photo that flatters dimensions turns a viewing into a disappointment, and in several markets it edges toward a misrepresentation claim. For anyone specifying furniture off a visual, it produces an order that arrives and refuses to fit.
Renders that measure
Upload the floor plan you already have. Every room in the property comes back furnished at true scale in the style you picked, and the layout is there in plan view where the clearances are a number you can read. The picture arrives once the measurements agree.
Prompt wording is a weak lever here. Asking a tool for “correctly scaled furniture” nudges the picture and leaves the room a guess. Real dimensions in play before the render is what makes the measurement survive.
How to audit a render in thirty seconds
Find a door. Compare its height to the sofa back. A sofa back reaches roughly two-fifths of a door. Compare the bed to the wall behind it. Then open the plan view and confirm the layout agrees with the photograph. A tool that hands you a plan view is telling you the measurements exist.
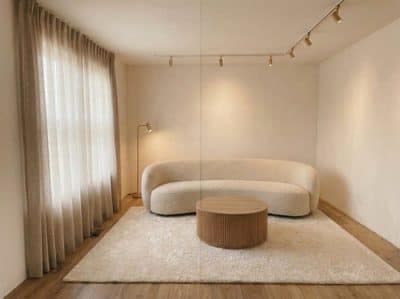
What the client sees
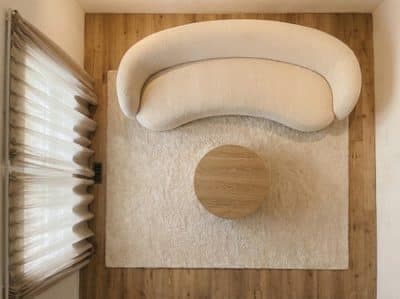
What you check it against
Practical sizing numbers live in AI furniture placement, and the plan-first route is described in floor plan to 3D render.
Common questions
Why does AI get furniture size wrong?
Because most tools work from the picture alone, where a sofa that reads as a sofa satisfies the request whether it is 1.6 m or 2.4 m across. Renders that begin from a floor plan carry the real dimensions of the room, so the sofa in the picture is a sofa that measures.
What are the most common scale mistakes in AI interior renders?
Five recur. Interior doors drawn at 1.7 or 1.8 m so the room reads taller, residential ceilings drifting to 3.2 m and above, sofas rendered at lounge-chair depth, kitchen islands with walkway on all four sides of a galley that has room for one, and perimeter layouts where everything sits against a wall around a lake of empty floor.
How do I check whether an AI render is to scale?
Find a door and use it as your ruler: a sofa back reaches roughly two-fifths of a door. Compare the bed to the wall behind it. Then open the plan view and confirm the layout agrees with the photograph. A tool that hands you a plan view is telling you the measurements exist.
Why are scale errors so hard to spot?
They are internally consistent. The door, the skirting board and the light switch are all shrunk to match, so every cue inside the frame agrees with every other cue. The picture holds one coherent world that simply runs at 85% of life size, and catching it takes a reference from outside the frame. That reference is the plan view.
Can a better prompt fix scale errors?
Prompt wording is a weak lever here. Scale holds when the room's real dimensions are in play before the picture exists, which is what starting from a floor plan gives you: the walls, the openings and the measurements come out of the drawing, and the furnished layout is measurable in plan view before you render a thing.
Try it on your own plan
Upload a floor plan or a room photo and see the first renders in about thirty seconds.
100 free credits · no credit card required
Get the next guide when it lands
We publish these as we work through what people actually ask about pricing, staging and turnaround. Leave an address to hear when a new one goes up.