A RoomGen app alternative.
Two products carry the RoomGen name, and they take different things as their starting point. One stages a photograph of a room that already exists. The other furnishes a floor plan. Knowing which question you are asking settles which one to open.
Two products, one name
Searching for RoomGen turns up several results, so it is worth being precise about who is who. RoomGen at roomgen.app is a single-page staging tool built by a separate team. RoomGen Studio at roomgen.studio is this product. The domain tells them apart, and the difference that matters day to day is what each one asks you to upload.
What roomgen.app does well
You give it a photograph of the room as it stands and it returns that room staged. Two touches in its flow are genuinely nice. You can upload photographs of specific furniture, art or decor you want to appear, which is the thing most staging tools leave to chance. And style references can come from your own Pinterest boards by connecting the account, so the mood board you already keep becomes the brief.
Output runs to three quality tiers, 1K, 2K and 4K, and the page describes every render as verified for structural accuracy. For someone holding a photograph who wants that room furnished at print resolution, it is a tidy, focused tool.
The input is the difference
At roomgen.app the room photograph is the required upload. Everything else in the flow is optional. That shapes what the tool can answer, because a photograph exists only once the room does.
Three questions fall outside that boundary often enough to name.
- Will it actually fit? Working from the plan puts real dimensions behind the picture, so the sofa in the render is a sofa that measures. More in why AI renders get scale wrong.
- The room exists on paper so far. Pre-construction work, a refurbishment being scoped, or a property you hold only the drawing for all render from the plan.
- You want the whole property. One plan gives every room in it, consistent from angle to angle, because every angle describes the same layout.
What furnishing a plan changes
RoomGen Studio takes the floor plan as the input, so the drawing you already have is the whole upload. Every room in it comes back furnished at true scale, in the style you picked, with the clearances measurable on the plan as well as visible in the picture.
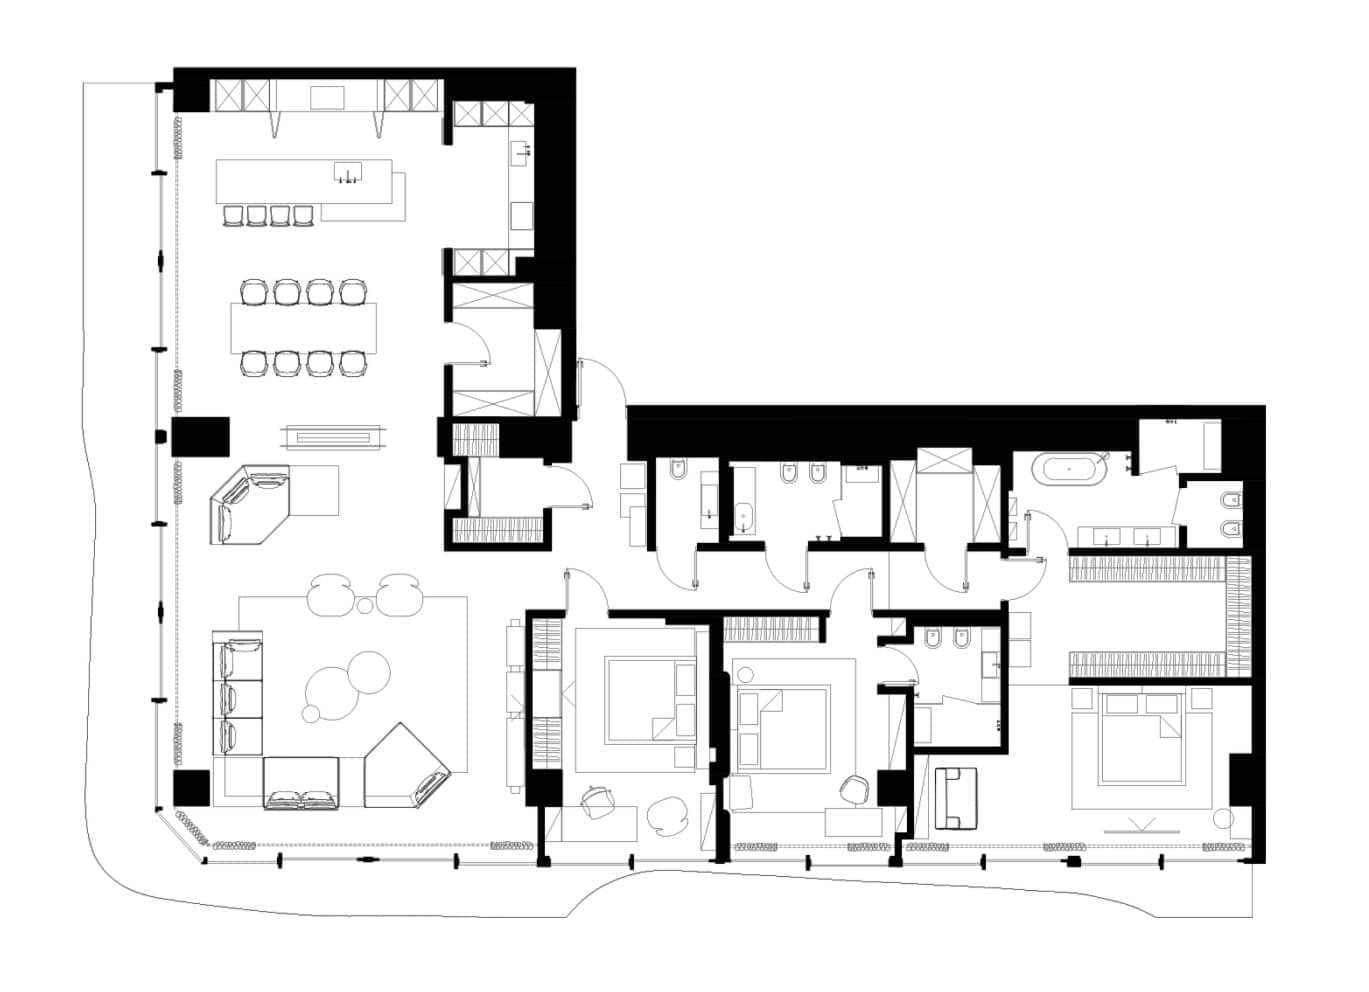 Plan
Plan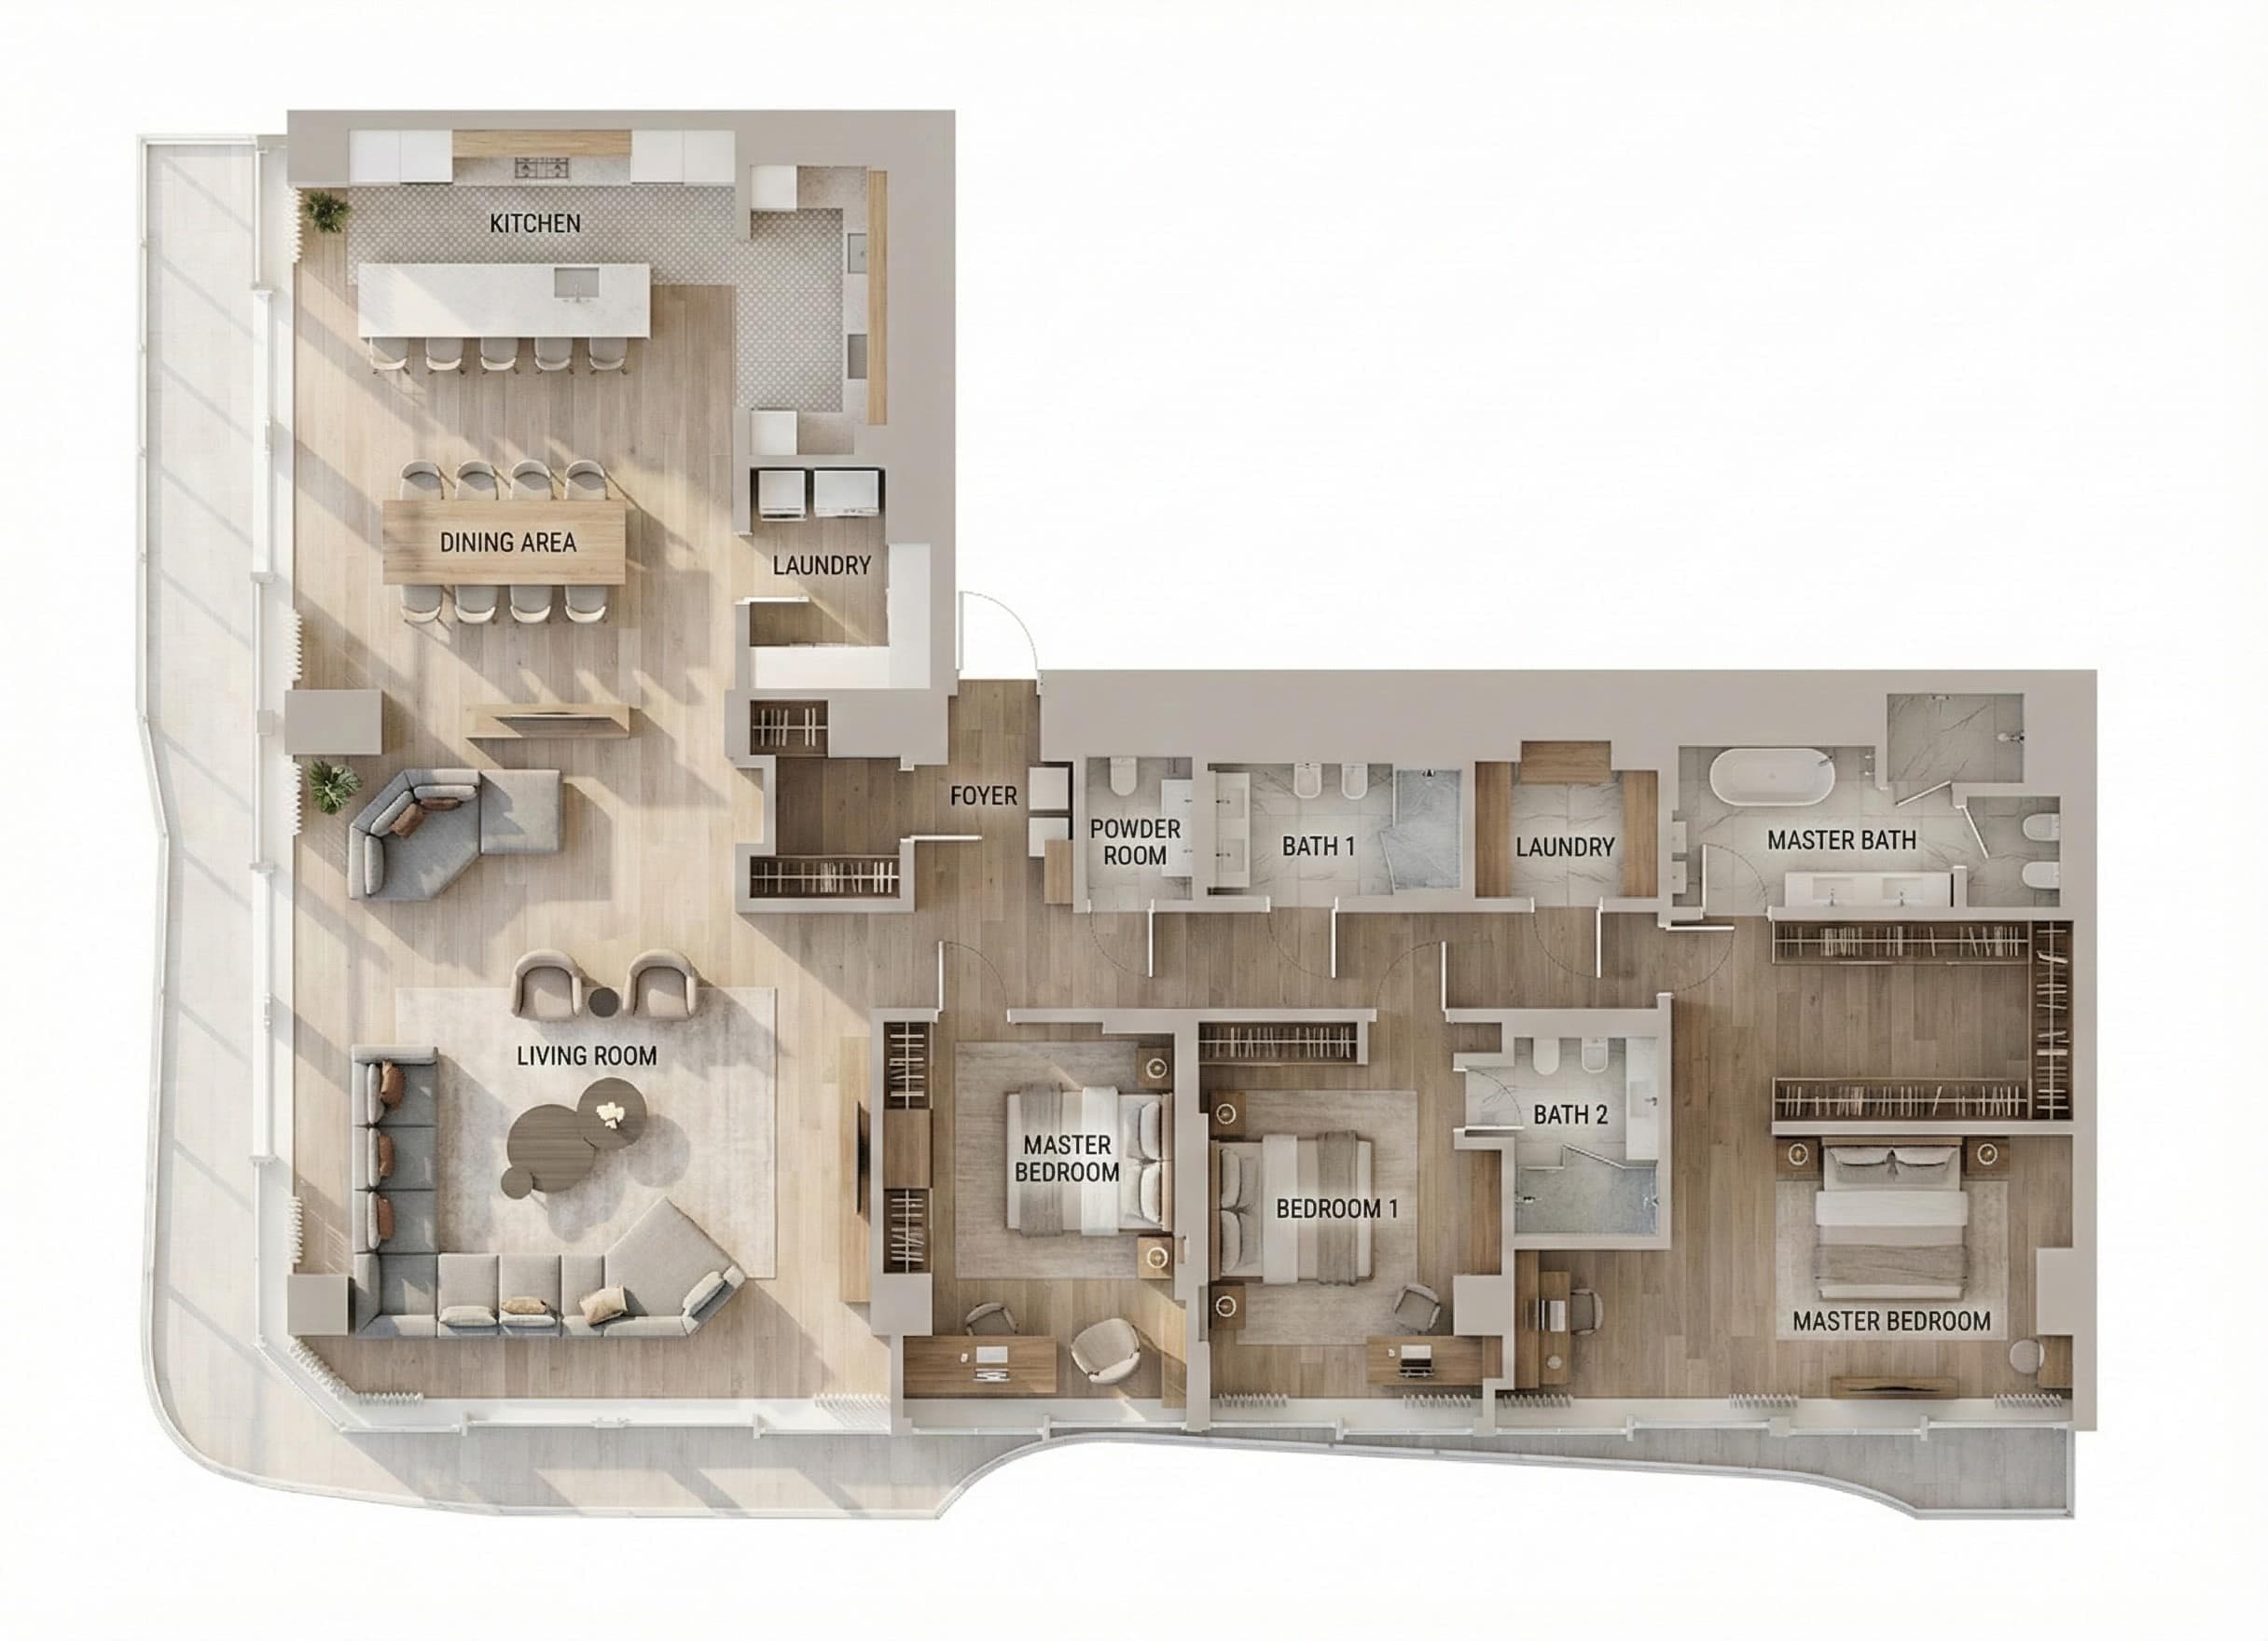 Furnished
Three consequences follow. Every room in the property gets furnished from one upload, where a photo tool takes them one at a time. The same room stays consistent across angles, because all the angles describe one layout. And a building that exists only on paper renders exactly like one that is standing.
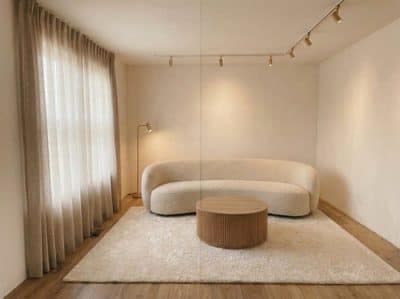
Eye level
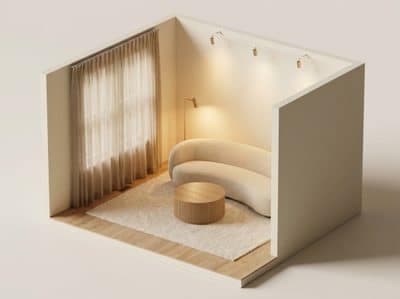
Isometric

Top down
- Accounts open with 100 free credits, before any payment details.
- Plans start at $19 a month for 4,500 credits, with a standard render at 70 credits and a hero at 150.
- Video is part of the same studio, priced by the second, so a staged room becomes a walkthrough in the place it was made.
Choosing between them
A short test settles it. If you are holding a photograph of a finished room and you want it staged at print resolution, roomgen.app answers that directly, and its Pinterest and own-furniture touches make the brief easy to give. If you are holding a plan, or the question involves whether the layout works, or you need every room in the property, the plan is the better input.
Related reading: AI floor plan furnishing and AI furniture placement.
How this was checked
The description of roomgen.app above was read from its own page in August 2026: the required room upload, the optional item and style-reference steps, the Pinterest connection, and the 1K, 2K and 4K quality tiers. That page published no pricing or plan tiers at the time, so any figure you find elsewhere is worth confirming with them directly. Our own prices are listed above and on the pricing section.
Common questions
Are RoomGen and RoomGen Studio the same product?
They are two separate products that happen to share a name. RoomGen at roomgen.app stages a photograph of a room that already exists. RoomGen Studio at roomgen.studio furnishes a floor plan. Separate companies, separate teams, and different inputs. The domain is the quickest way to tell which one you are looking at.
What does roomgen.app do?
It stages a photograph of a room. You upload a picture of the space as it stands, optionally add photos of furniture or decor you want included, optionally add style references including your own Pinterest boards, then pick a render quality of 1K, 2K or 4K. Its own page describes every render as verified for structural accuracy.
Which one works from a floor plan?
RoomGen Studio. A photograph of the finished room is the required input at roomgen.app, so work that starts from a drawing fits a plan-driven studio. That covers pre-construction, a refurbishment being scoped, and any property you hold the plan for before the rooms exist.
Does RoomGen Studio have a free plan?
Every account opens with 100 credits before any payment details, which covers two renders with the styling tools such as restyle and furniture removal. Floor plans and video need a paid plan. Plans start at $19 a month for 4,500 credits.
Try it on your own plan
Upload a floor plan or a room photo and see the first renders in about thirty seconds.
100 free credits · no credit card required
Get the next guide when it lands
We publish these as we work through what people actually ask about pricing, staging and turnaround. Leave an address to hear when a new one goes up.