Interior renders that skip SketchUp.
The standard visualization stack asks you to model the room before you can picture it. For a lot of interior work (early concepts, client approval, listing imagery), the modeling step is the expensive part and the picture is the whole deliverable.
What the standard stack actually costs
The familiar route runs SketchUp for geometry, a renderer such as V-Ray or Enscape on top, a materials library, and a machine with a discrete GPU to make the renderer usable. Each layer carries its own license and its own learning curve, and the sequence has to complete before the first presentable image exists.
For a practice producing construction detail, that investment returns itself. For a designer whose client wants to see three directions for a living room by Thursday, the modeling hours land in the wrong place.
The work that genuinely needs modeling
Being clear about this matters, because the answer determines whether you can skip the stack at all.
- Construction documentation. Sections, elevations, dimensioned drawings for a builder.
- Custom joinery. A built-in that has to be manufactured to the sixteenth of an inch.
- Complex or unusual geometry. Curved walls, split levels, double-height voids, bespoke stairs.
- Coordination with consultants. Anything traveling into a shared model.
The work that runs fine from a plan
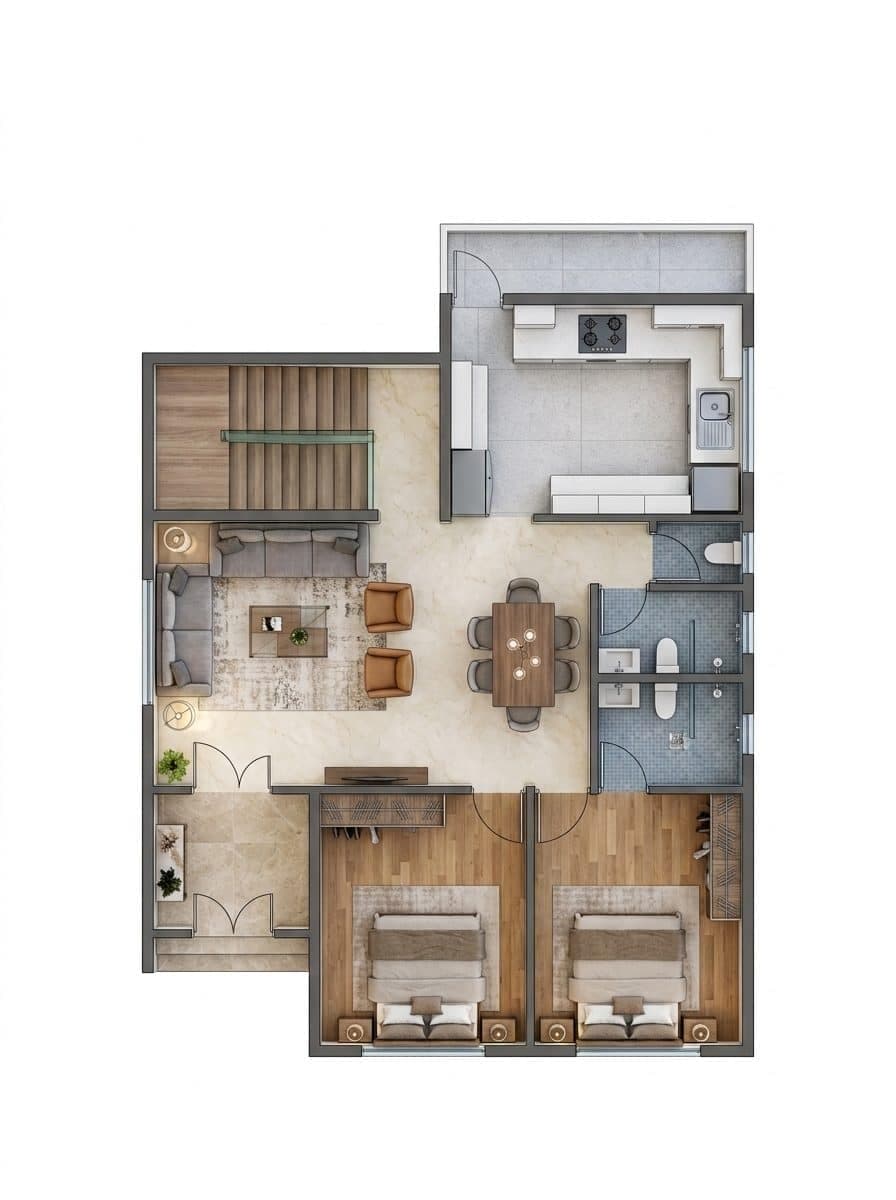
Furnished plan
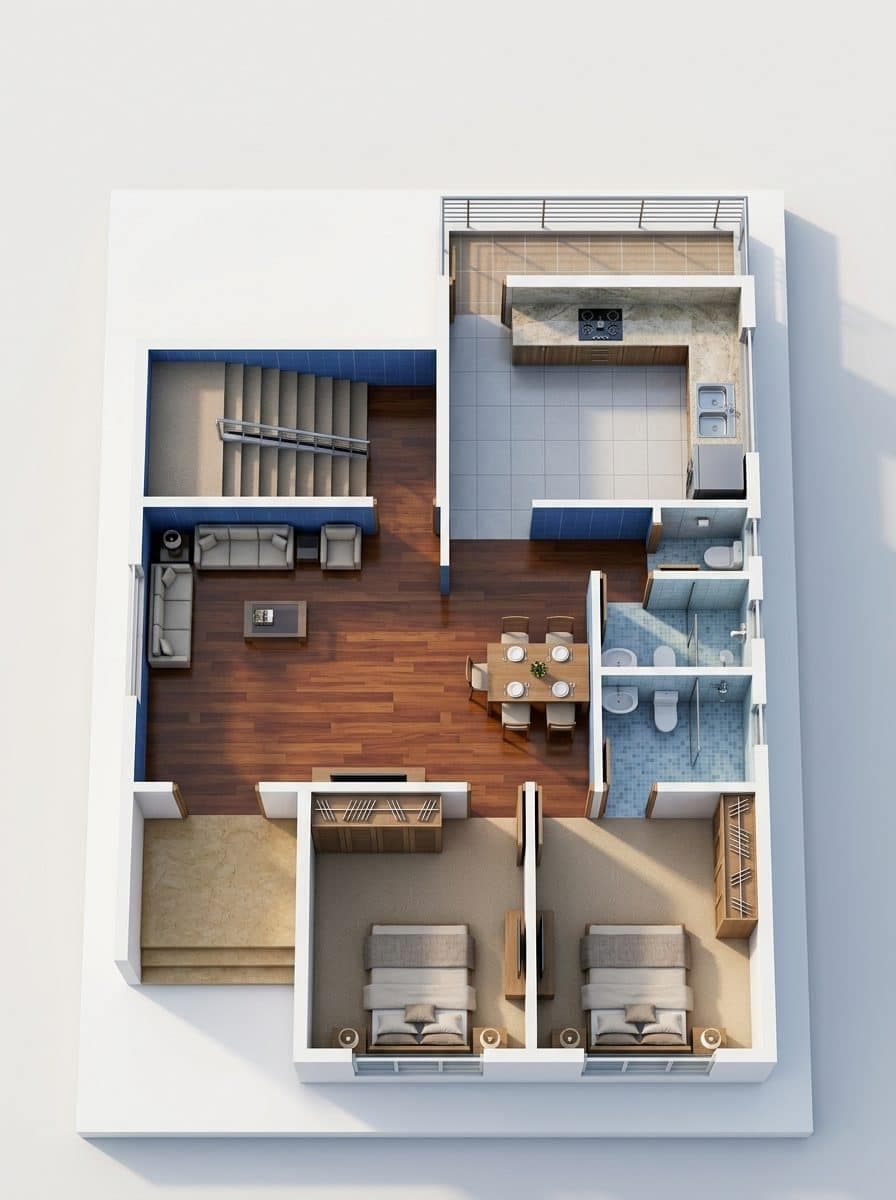
Isometric cutaway
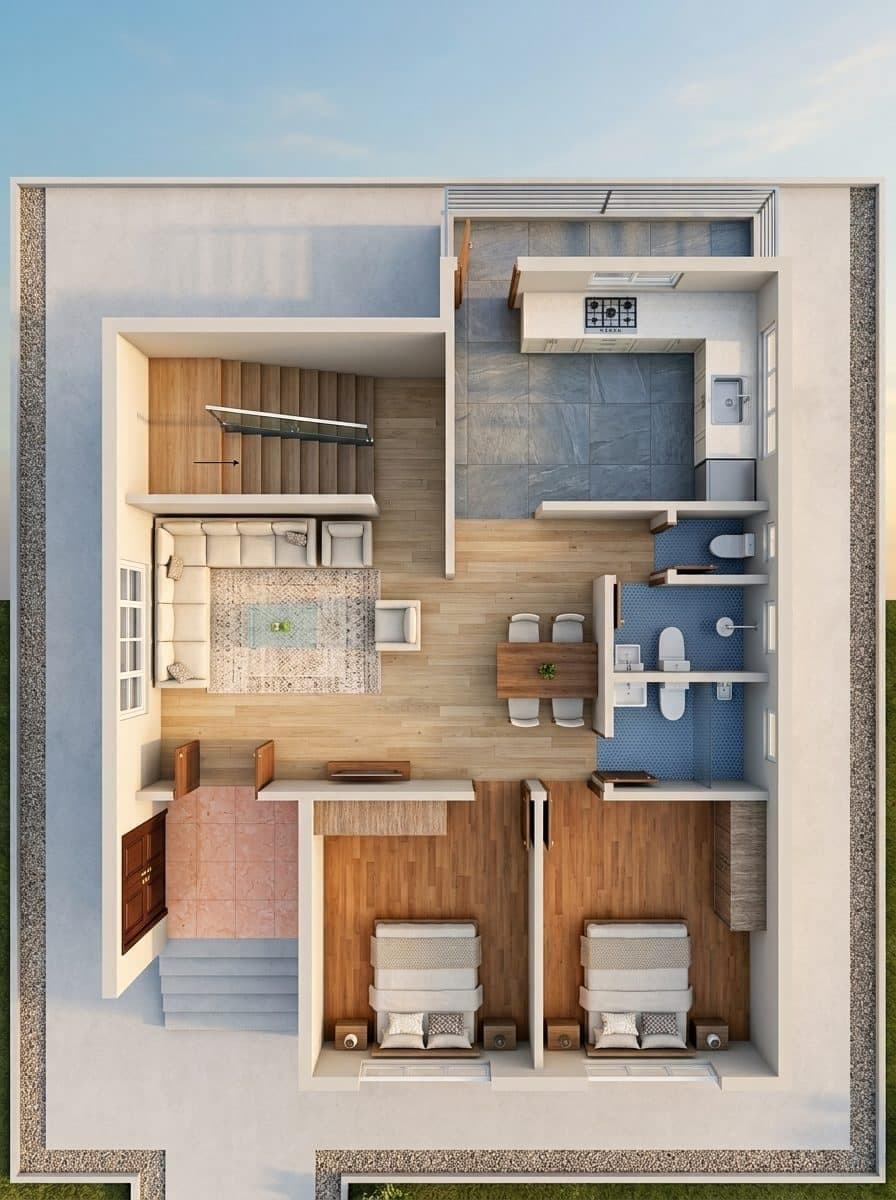
Aerial view
- Concept and scheme presentation. The client is deciding on a feel, a palette and a layout direction.
- Layout options. Three arrangements of the same room, side by side.
- Listing and marketing imagery. The output is a photograph, so the deliverable is the render itself.
- Furniture and finish decisions. Seeing the scheme resolve in a room that carries real dimensions.
- Fast revisions. The client wants it warmer, or with the sofa somewhere else, and wants it today.
How the plan-first route works
The floor plan replaces the model. It already carries the walls, the room sizes and the openings, which is most of what a render needs. From there the rooms get furnished at true scale and rendered directly, in a browser, on whatever laptop you already own.
- Upload the plan and confirm the dimensions it read.
- Choose a style for the property.
- Review the furnished layout in plan view, where clearances are checkable.
- Render the rooms you need, at the aspect ratio you need.
- Revise by restyling or moving a piece, and re-render.
Detail on each stage lives in floor plan to 3D render.
What you trade away
An honest account of this matters more than the pitch. Skipping the model costs you parametric control: the ability to change a wall thickness and have everything downstream update. It costs you exact custom geometry, so a bespoke shelving unit becomes an approximation. It costs you the drawing set that comes free once a model exists. And it costs you material specification at the level a supplier can quote against.
Those are real losses on a build project and irrelevant on a mood-and-scheme presentation. The two workflows sit comfortably together: render early to win the direction, model later to build it.
Choosing between them
A useful test is to ask who receives the output. If the recipient is a client, a buyer or a feed, the image is the product and a plan is enough input. If the recipient is a builder, a fabricator or another consultant, the model is the product and the stack earns its license.
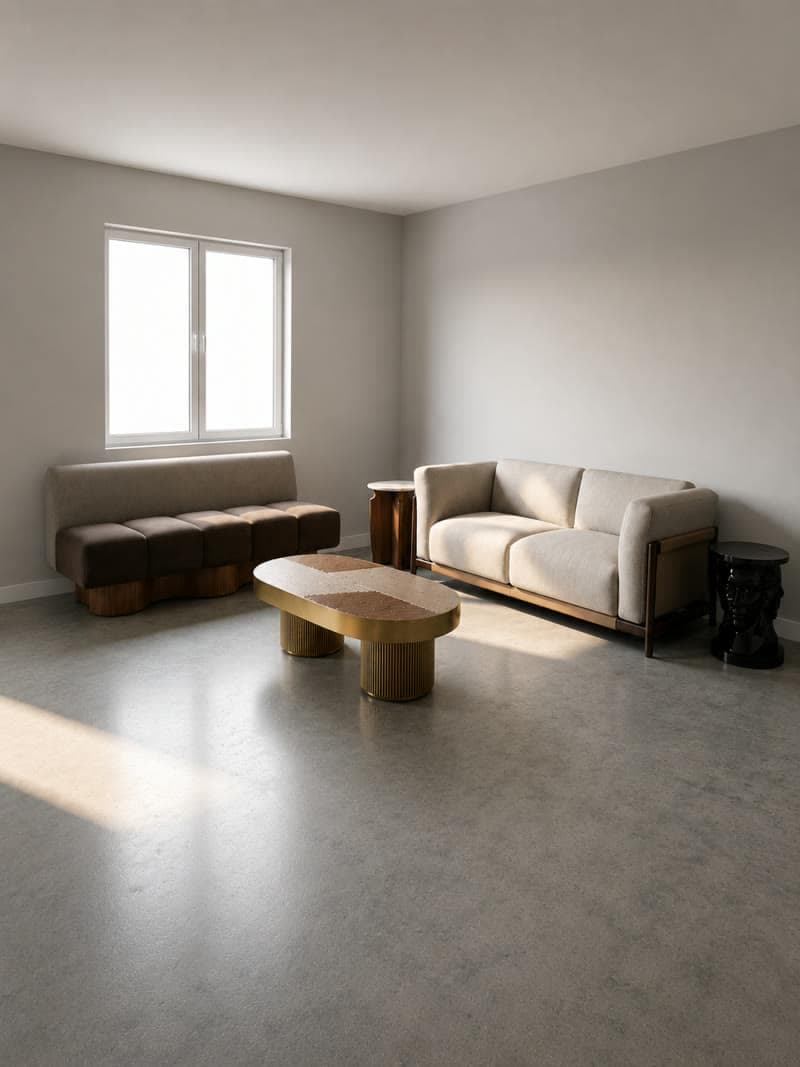
Living room

Bedroom
Study
See also the Enscape comparison, which covers the same trade from the renderer’s side.
Common questions
Do I need SketchUp to do interior design?
It depends on who receives the output. Construction documentation, custom joinery, unusual geometry and anything traveling into a shared model all need a real model. Concept presentation, layout options and listing imagery run fine from a floor plan.
Can I make interior renders on a laptop with integrated graphics?
Yes. The plan-first route runs in a browser, so the rendering happens on the service side and the laptop only has to display the result. A discrete GPU belongs to the desktop renderer, which stays optional on this path.
What do I get straight from a floor plan?
A furnished plan view, an isometric cutaway, an aerial view of the whole property and photoreal renders of the individual rooms. Placement is settled in plan first, at true scale, and every image is generated from that same layout.
How does the plan-first route handle furniture sizes?
Furniture is placed at the dimensions real furniture occupies, and the layout is reviewed in plan view where clearances are measurable. A 7-foot sofa leaves a walkway a person fits through; an 11-foot one drawn to look right leaves 5 inches.
When is a 3D model still the right choice?
When the recipient is a builder, a fabricator or another consultant. Sections, elevations, dimensioned drawings, joinery manufactured to the sixteenth of an inch and coordination models all need the geometry to exist, and the modeling stack earns its license there.
Try it on your own plan
Upload a floor plan or a room photo and see the first renders in about thirty seconds.
100 free credits · no credit card required
Get the next guide when it lands
We publish these as we work through what people actually ask about pricing, staging and turnaround. Leave an address to hear when a new one goes up.
We only use your address to email you about RoomGen. Privacy policy · Terms