Give the room a new job.
A spare room is usually a decision nobody has made yet. Upload one photo, name the purpose, and the space comes back fitted out for that job inside the walls, windows and doors you already have.
Start with the job, not the look
Most spare rooms are not badly designed. They are undecided. A bed nobody sleeps in sits along one wall, boxes fill the corner, and the room does three jobs badly instead of one job well. The tool asks for exactly one thing before it renders anything: the new purpose. Type a home office, a nursery, a home gym or a guest room, and the space is refitted for that job with the furniture, storage and lighting it needs.
That order matters more than it looks. Style questions can be answered at any point in the process and answered differently next week without anything else falling over, whereas function questions set the geometry that everything afterwards has to live inside. A desk needs a run of wall long enough to hold it and a chair that can push back without hitting anything behind it. A cot needs clear floor on more than one side. Decide the job first and most of the furniture list writes itself.
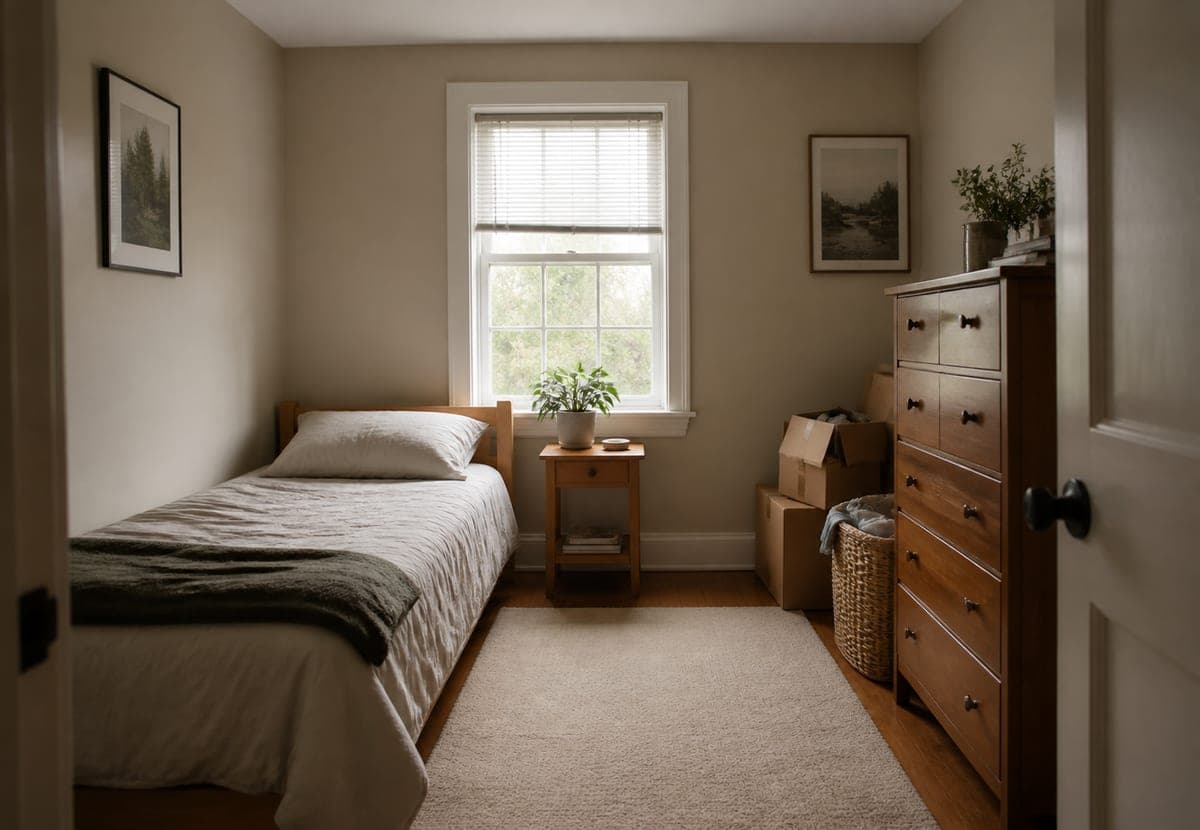 As shot
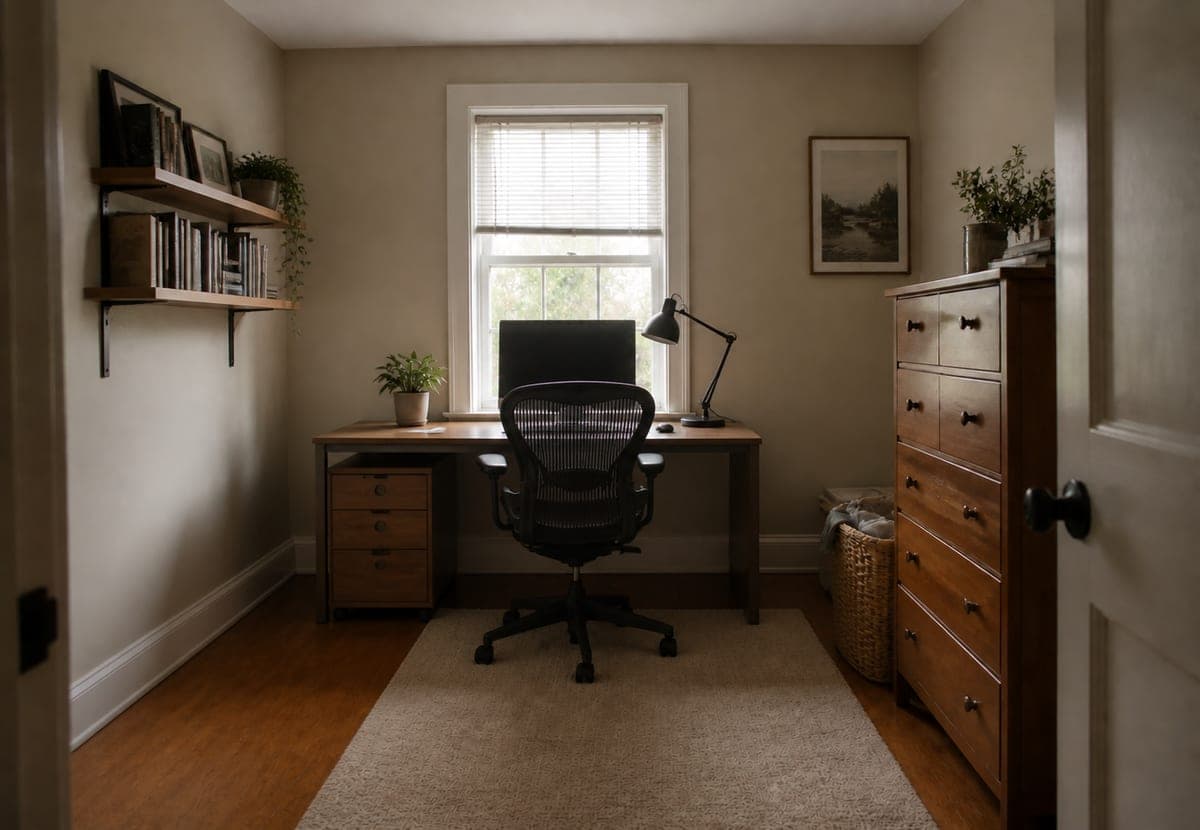 Flipped to an office
The photo is the other half of the brief, and it is the half that keeps the answer honest. The camera angle, the room proportions, the windows, the doors and the architectural features are all held as photographed, so the only thing that changes between the two images is what stands on the floor and hangs on the walls. What comes back is not a mood board of somebody else's study. It is your room, doing something different.
What each purpose demands of the room
Every function carries a short list of things it cannot do without. Know them before you judge the render, because they are what you are checking for.
- Home office.A work surface deep enough for a screen at arm's length, a chair that rolls back freely, task light that does not sit behind you, and somewhere for paper to live out of shot.
- Nursery. Clear floor around the cot, a changing surface at standing height, closed storage rather than open shelves, and light you can take right down without turning it off.
- Home gym. Uninterrupted floor, a mirror on the longest wall, hard-wearing flooring, and storage that keeps weights and mats off the route to the door.
- Guest room. A bed with access from both sides where the room allows it, a surface within reach of the pillow, hanging space, and a lamp a guest can turn off from the bed.
Notice how little of that is about style. Oak or painted, warm white or greige, brass or black: every one of those choices sits on top of a layout the purpose has already decided, and none of them will rescue a room where the chair cannot push back from the desk. That is why naming the function gives you a more useful result than naming a look, and why the field asks for the job rather than the mood.
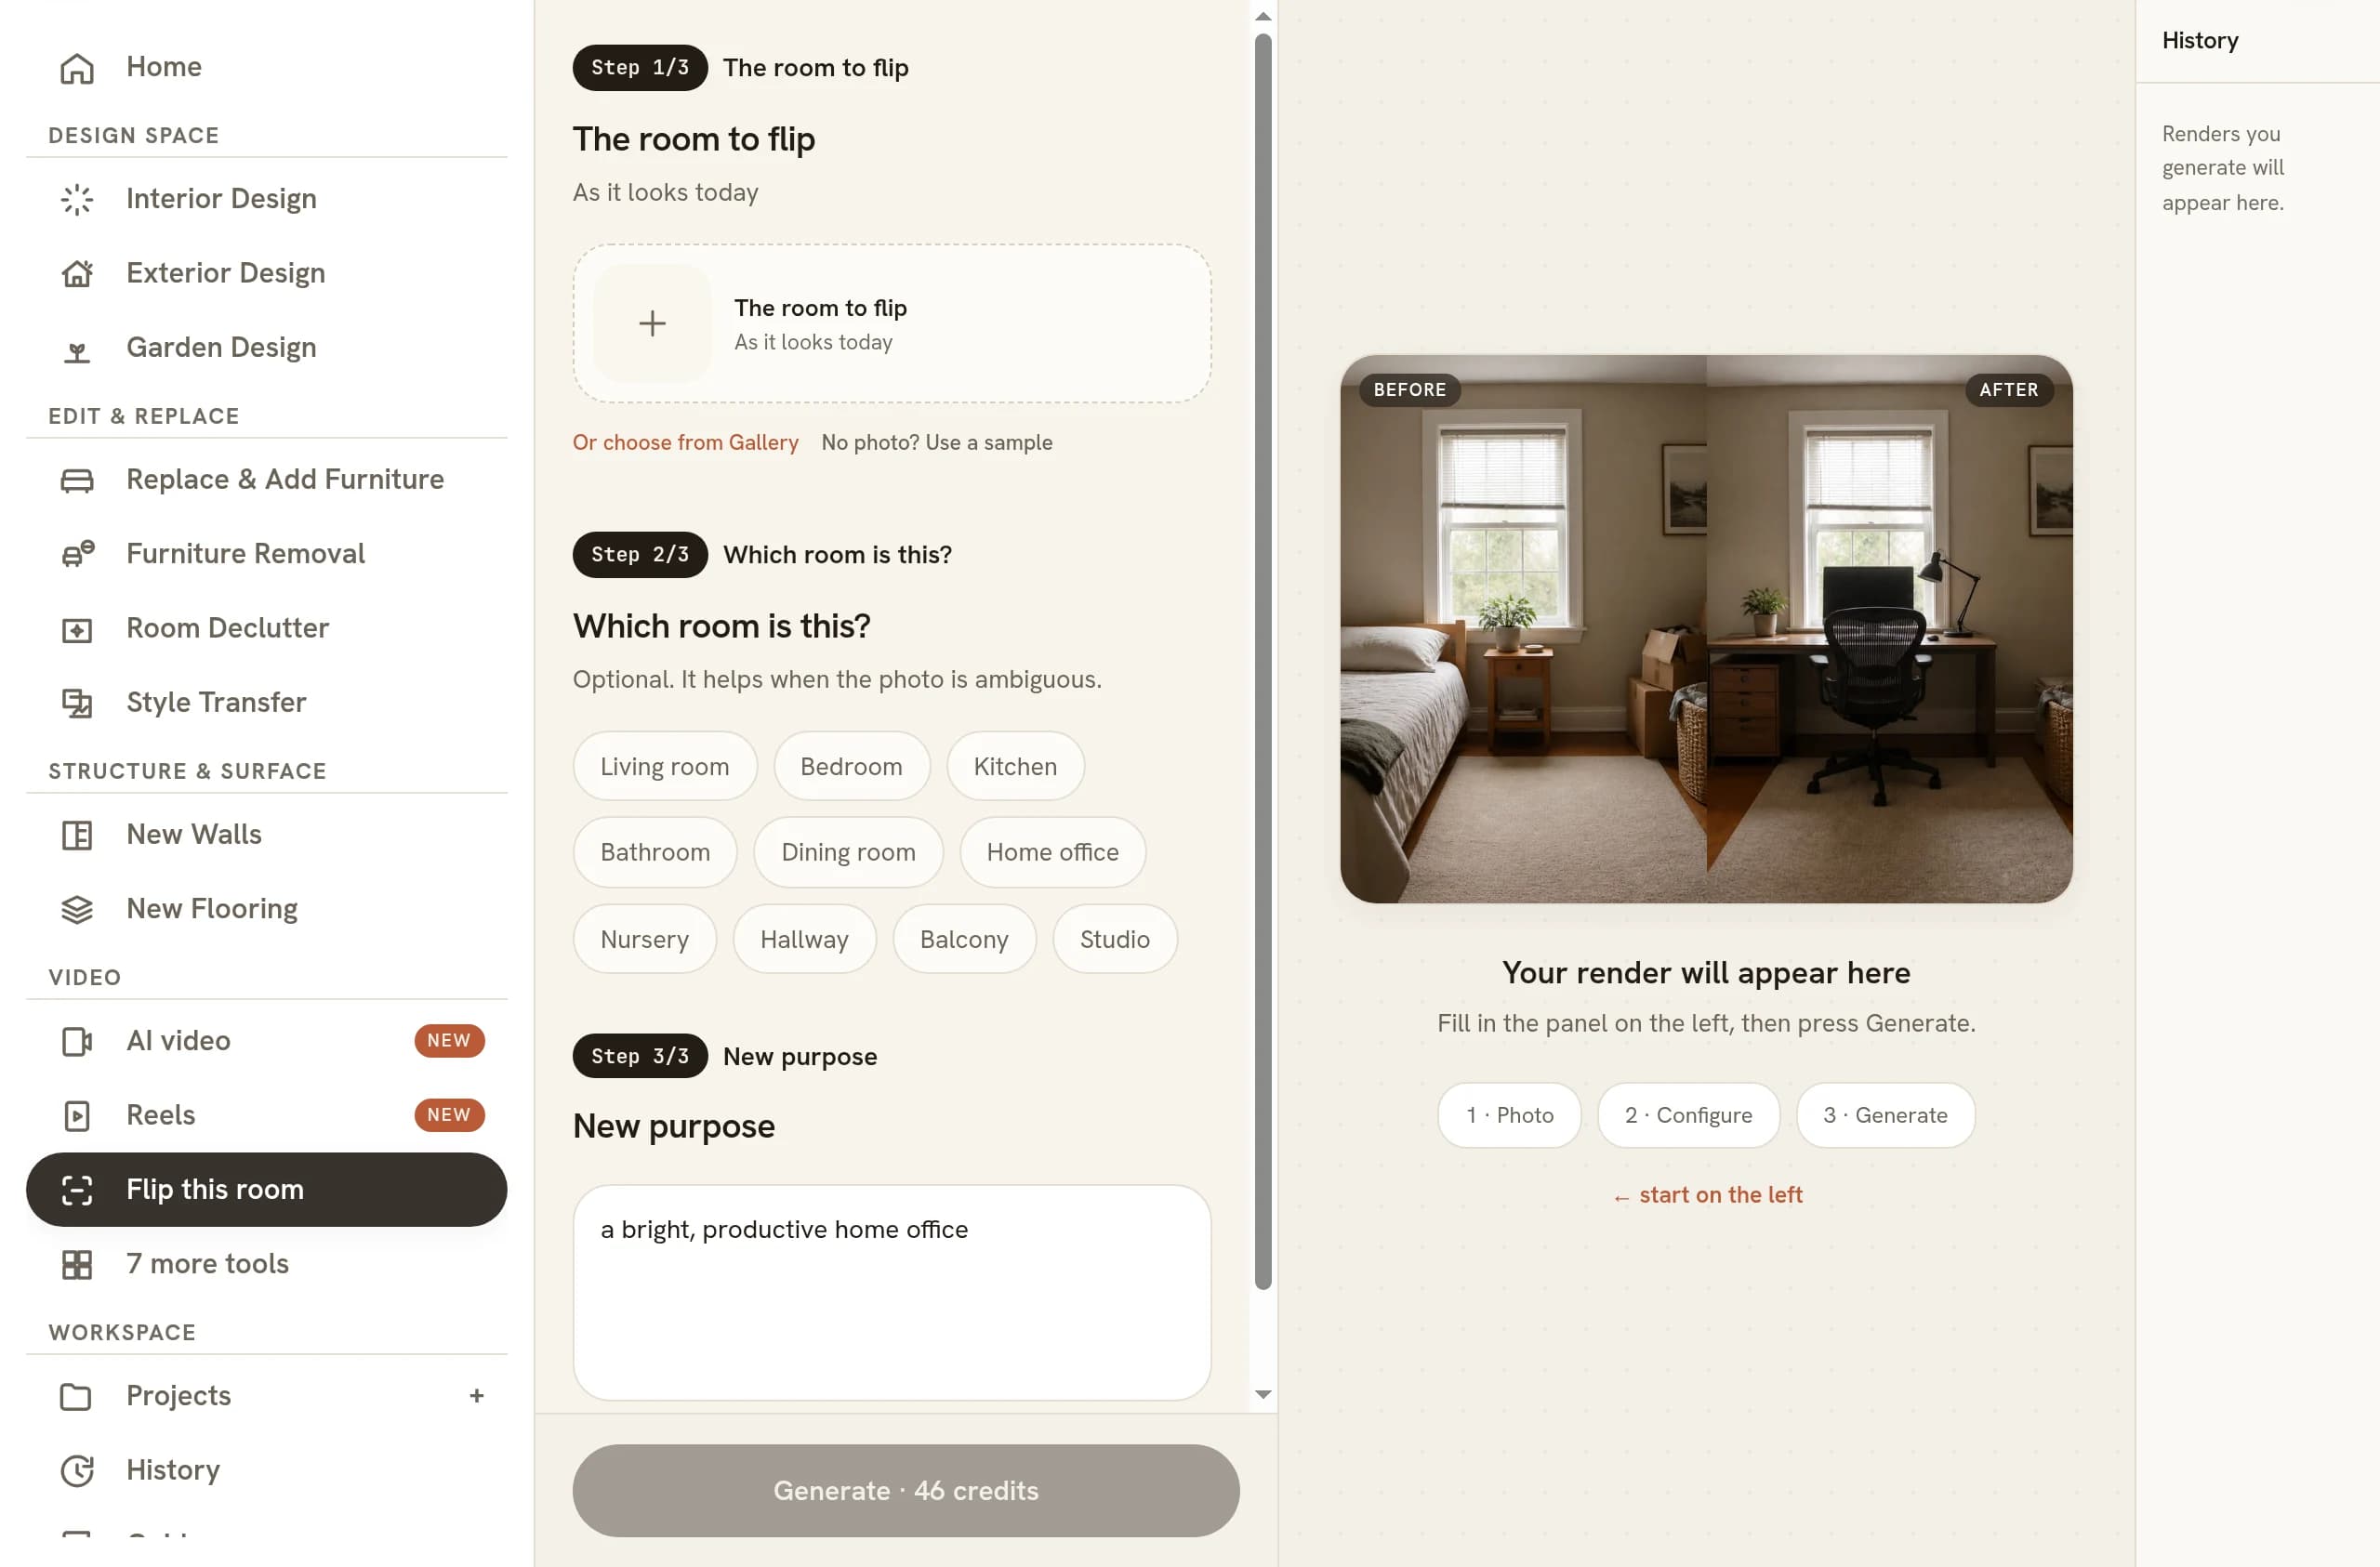
The window and the door decide more than you do
Two fixed features do most of the arguing in a small room, and neither of them is negotiable once the room is built. The first is the window, which is at once the best light in the room and the worst thing to sit a screen directly in front of. A desk usually wants to run under it or across it rather than face it from the opposite wall. A cot wants to be away from the glass. A mirror wants the wall the daylight can reach without bouncing straight back into your eyes.
The second is the door swing. The arc it sweeps is floor you do not have, and it is easy to forget right up until a plan that works on paper fails in the room. Anything tall goes on the wall the door does not touch. In the pair above, the chest of drawers stays put next to the door for exactly that reason, and the desk takes the far wall.
Sockets are the constraint the render will not solve for you. A desk needs power, a nursery needs a lamp within reach of the chair, and a gym may want a fan. Look at your own photo, find the outlets, and check the proposed position against them before you commit. If the layout logic interests you, the guide on how furniture placement is decided goes further into it.
Storage is the part people skip
A spare room is usually a spare room because it has spent years quietly absorbing the things that have nowhere else in the house to go. Flip it to an office and those things do not evaporate. They come back and stack up in the corner of the new room, in exactly the spot the boxes occupied before, unless the conversion has given them somewhere of their own to sit.
So read the storage in the render as seriously as the furniture. Is there a closed unit, or only open shelving that will look chaotic the moment it holds anything real? Does the storage stand on the wall that keeps the route from door to window clear? A conversion with a beautiful desk and nowhere to put a printer is a conversion that reverts. If the room is too full to read properly, you can also strip it back to bare walls first and flip the emptier version.
Reading the result back against the room
Open the render next to the original photo at full size and work through it in order. This takes a minute and saves you from acting on a picture that quietly cheated.
- The architecture held. Window, sill, door frame and skirting land in the same place in both images.
- The furniture is the right size. Compare each piece against the window height or the door, which are the two things in the frame whose real dimensions you know. This is where results slip, and why renders get scale wrong explains the failure mode.
- The door still opens. Trace the swing across the new floor plan and confirm nothing sits in it.
- The purpose is actually served. A gym with no clear floor and an office with no work light have missed the brief, however good they look.
- You could walk it. There is a continuous route from the door to the window with nothing to step over.
If something is off, say what you want changed and run it again rather than accepting the near miss. Working through a conversation about the room is the quickest way to move one piece without losing the rest.
One room, several possible futures
The useful move with a spare room is rarely a single render. It is the same photo flipped three ways: office, nursery, guest room. Put them next to each other and the argument at home stops being abstract. You are no longer choosing between three words, you are choosing between three rooms, each of them yours, each of them constrained by the same window and the same door.
That comparison also exposes the real limit of the space faster than a tape measure does, because a layout that does not fit looks wrong long before you can explain why. Sometimes two of the three options come back cramped and the third looks obvious, which is the room telling you what it wants to be. You can run the whole exercise standing in the doorway with the phone you took the photo on, which is covered in design a room from your phone.
Common questions
What photo should I upload to flip a spare room?
One wide shot from the doorway, taken in daylight with the lights on. Hold the camera at chest height and keep it level so the walls stay vertical. The frame should include the window, the floor and at least two full walls, because the render can only respect the architecture it can actually see.
Can I flip a room that is full of furniture and boxes?
Yes. The current furnishings are removed as part of the conversion, so a bed, a wardrobe and a stack of boxes are not a problem. The one thing that does hurt is clutter piled high enough to hide a wall, a skirting line or the window reveal, since the room then has less structure to work from.
Will the room still be recognisable afterwards?
It should be. The shell of the room is treated as fixed, so its proportions, its openings and the viewpoint you shot from all carry over untouched, and only the contents are replaced. If a wall moves or a window changes shape between the two images, that is a failed render rather than a bold choice.
Is a flipped render accurate enough to buy furniture from?
Treat it as a direction, not a specification. It tells you that a desk works along the window wall and roughly how much floor is left over, which is genuinely useful. It does not know your measurements, so take a tape to the wall before ordering anything that has to fit exactly.
Can I use a flipped room in a property listing?
Only with a clear label saying the room is virtually furnished, and only when the conversion is honest about the space. Showing a box room as a study is fair. Showing it with a bed a viewer could never fit through the door is the kind of surprise that costs you the viewing.
Try it on your own plan
Upload a floor plan or a room photo and see the first renders in about thirty seconds.
100 free credits · no credit card required
Get the next guide when it lands
We publish these as we work through what people actually ask about pricing, staging and turnaround. Leave an address to hear when a new one goes up.
We only use your address to email you about RoomGen. Privacy policy · Terms