Blueprint build: a floor plan that rises into a 3D house.
Blueprint build turns a 2D floor plan into an 8-second vertical reel of a 3D house model. Your plan appears printed on an architect’s desk, white walls rise straight out of its lines, the roof closes over, and the clip ends on a finished scale model of the house standing on the sheet.
Updated · RoomGen Studio
What the Blueprint build reel shows
Blueprint build is the only template in Reels, the vertical video tool in RoomGen Studio, that starts from a floor plan rather than a render. The blueprint in its name is the plan itself: a clean, top-down 2D floor plan saved as an image, not a CAD model file or an elevation. The reel plays that plan back as a short piece of model-making that ends on a 3D house model.
It opens on your drawing, printed on a large sheet lying on a desk. Walls then stand up out of the printed lines, door and window openings form, and the roof closes over. The finished model holds still for the last moments, and the camera does not move at any point.
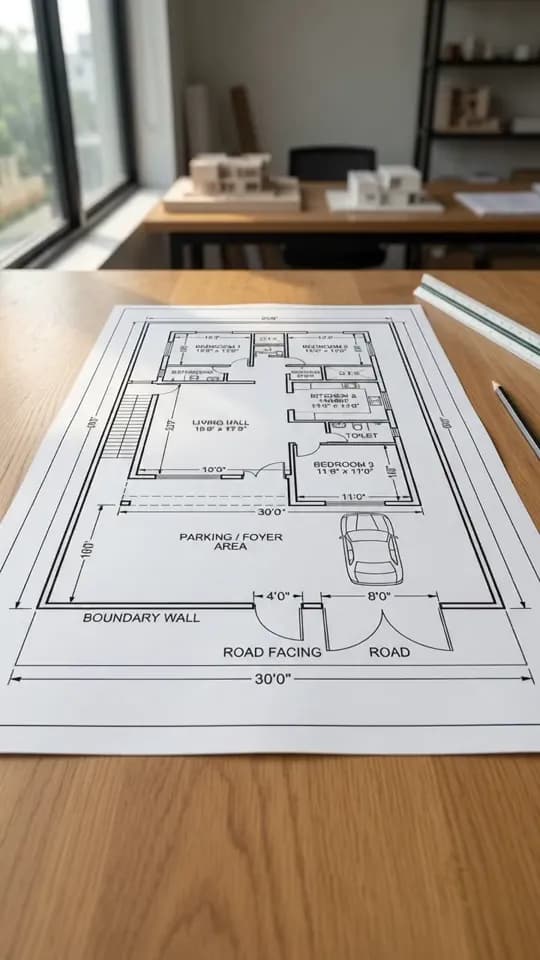
Plan on the desk
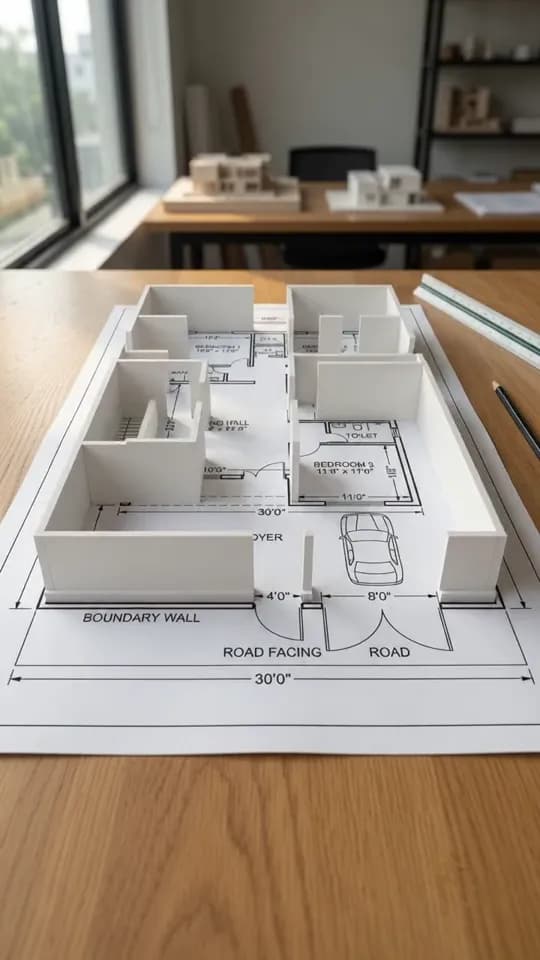
Walls rising
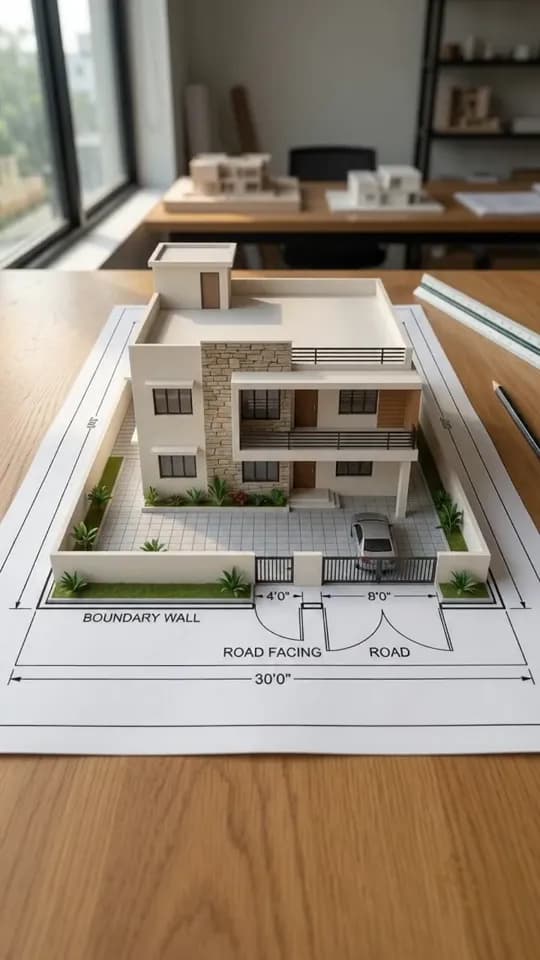
House model
At a glance
| Blueprint build | What you get |
|---|---|
| Starts from | A clean 2D floor plan as an image file, such as a PNG or JPG, uploaded from your device or picked from your Gallery |
| Framing | The whole plan is kept on a white background to fit the vertical frame, never cropped |
| Keyframes | “Plan on the desk”, then “House model” |
| Clip | One fixed clip, always 8 seconds at 720p, 9:16 vertical |
| Cost | 150 credits per generated keyframe, your own stills free; the clip has no settings that change its price, and the Generate button shows the video’s total before you pay |
| Result | An MP4 saved to the project’s Gallery, ready to download |
Why a plan-to-model reel reads at a glance
The reel carries one idea that needs no sound and no caption: this drawing is a house. A floor plan on its own asks the viewer to imagine the walls. Here the plan and the building share one frame, so a viewer can watch each line become a wall and see where the front door ended up.
It also begins with something your client already knows: the layout they approved. In the frames above, the white walls stand on the drawn wall lines, and the boundary wall leaves gaps where the plan shows its two gates.
Unlike the templates that run on a render, though, Blueprint build does not finish on an image you signed off. It finishes on a model made from your plan. That is both the point of the template and its main limit, which is why you check the model before any video is made.
Which floor plans make a good Blueprint build
The plan is the whole input, so how clearly it reads decides most of the result. Give it a clean 2D plan seen straight from above, with walls, doors and windows easy to pick out. Four things help.
- Flat and square-on. Export the plan from your CAD software as an image, or use a flat scan of a paper plan. A phone photo taken at an angle, or with a lamp throwing shadow across the sheet, starts from skewed lines and uneven tone.
- Walls that read as walls. Solid or clearly hatched walls, with openings shown as gaps, door swings and window marks. Furniture blocks, dimension strings and fill patterns make it harder to tell a wall from everything drawn around it.
- The ground floor. The finished model stands on the printed sheet, so the plan should be its footprint. The common questions at the end cover houses with upper floors.
- Only what you want on the desk. The whole image is kept, so a title block, a legend, a logo or a column of notes becomes part of the print. Trim the image to the drawing, wide empty margins included, before you upload it.
Keeping the whole image is where Blueprint build differs from the other templates. Every reel is 9:16, and a landscape render is centre-cropped to fit, which from a 16:9 still leaves roughly the middle third of the width. A floor plan in Blueprint build is kept whole instead, whatever its shape, because a plan with its end rooms trimmed off would be a different building.
How to make a Blueprint build reel in RoomGen Studio
The flow is two choices and two keyframes to check, and nothing is spent on video until you press Generate.
- Open Reels. It sits in the studio sidebar, in the Video group.
- Pick Blueprint build. Choose its card in the template panel, or press Expand to see the full library at full size, where the card carries a “From a floor plan” badge.
- Add the floor plan. Upload a plan image from your device or pick an image from your Gallery. An upload gets its own project automatically.
- Review the two keyframes. At the Frames step, look at “Plan on the desk” and then “House model” closely. Regenerate either one with a short instruction or supply your own still, then confirm them in order.
- Check the total. On the Settings step, the Generate button shows the exact credit total, and the chip beside it shows how many reels at that price your balance can pay for.
- Generate and collect. The finished MP4 is saved to the project’s Gallery, ready to download.
You can close the wizard partway through. When you come back, Reels offers a resume card, and work already paid for is kept.
If the clip does not come out right
If the clip fails to come through, the Generate step marks it as failed and puts a Retry button beside it. A clip that does arrive but misses cannot be re-cut: the Result step offers the download, not an edit. The fix is a new run from the same plan. Its keyframes start again, at 150 credits each or free with your own stills, and the Generate button shows the video’s total before you pay. If the ending drifted away from “House model”, look closely at that keyframe before you start again.
Checking the two keyframes
The video moves between exactly these two keyframes, so they decide the result. Read them for continuity first and looks second. Every generated keyframe is charged, which makes a careful look far cheaper than a hopeful retry.
Plan on the desk
- It is your plan. Rooms sit where you drew them and the openings are in place.
- The lettering you care about reads. Small room names and dimension strings do not always come through cleanly, as the frame below shows. If the words matter to the post, add them as text in the app you post from.
- The sheet is complete. No room or wall runs off the edge of the print.
- The front faces the camera. The sheet is seen at an angle from its entrance side, so the edge nearest you should be the one with the front door.
House model
- Nothing else has moved. Put the keyframe beside “Plan on the desk”. Apart from the model, the desk edge, the objects around the sheet, the window light and the models behind should all match. A shift in any of them turns the build into a jump.
- The model sits on your plan. Its outline follows the printed walls, and the entrance is on the side you expect.
- The building is one you would put your name to. Storeys, roof and facade are filled in, because a floor plan does not record them. A second storey on a bungalow, or a roof form nobody has discussed, is exactly the detail a sharp-eyed client asks about.
When something is off, regenerate with a short, physical instruction that names the fix: “single storey”, “pitched tiled roof”, “brick walls”. One specific instruction beats several vague retries.
Using your own stills
Your own still costs nothing, and for some practices it is the better choice. A photo of the real printed plan lying on your own desk makes an honest opening keyframe. If you build physical models, a photo of the model standing on the same print can close the reel. Take both from one fixed position, ideally on a tripod, since a change of viewpoint between the two stills shows up as a jump rather than a build.
Where to use a Blueprint build reel
This is the one reel you can make before a single render exists, which gives it a place early in a project that the other templates cannot fill.
- Open a client presentation with the plan they approved turning into a house, then move on to the renders and interiors.
- Announce a new scheme at the stage when all you have to show is the drawing. The reel gives the post a beginning and an end.
- Give each design in a builder’s range, or each plan a practice sells, its own short reel.
- Show buyers of an off-plan home what the drawings describe. The same care that applies to AI video on property listings applies here, starting with a clear visualisation label.
- Start a project sequence. Once renders exist, open with the plan becoming a house, then cut to interior reels such as a room that builds itself from your render in the app you post from.
When the client wants to see inside, the same plan can become photoreal renders of each room, and those renders can then feed the other reel templates.
Captions, music and text overlays go on in whatever app you post from. The MP4 is already the vertical shape that Instagram Reels, TikTok and YouTube Shorts are built around. Preview it in that app before you publish, because its buttons and caption sit over the frame and can hide text placed near the top or bottom edge. If the app lets you pick a cover frame, pick the finished model, since it says what the reel is about.
What Blueprint build will not do
Blueprint build does one thing, from one kind of input, and it shows a proposal rather than a building. Four limits follow from that.
The effect is fixed
The walls rise, the openings form, the roof closes and the model holds, and every Blueprint build reel runs 8 seconds at 720p. You steer the result through the plan you upload and the two keyframes you confirm, not through settings. If you need a larger master for a big screen, 720p is the ceiling for this template.
The model is not your elevation
The storeys, roof, materials and landscaping are filled in, so the reel illustrates the layout rather than a facade you designed; the common questions cover how to steer it closer. Where the exterior is already drawn and signed off, a Hologram build reel from the exterior render finishes on your design instead.
It is made for houses
The reel ends on the outside of a building, so a single flat, where the layout inside is the story, is usually better served by a furnished top view of the floor plan.
It is not a record
The model is not measured, the order of the build is a visual effect rather than a construction sequence, and the reel is not a drawing anyone should price, permit or buy from. Present it as design intent, label it as a computer-generated visualisation beside anything for sale, and follow whatever rules your market sets for advertising property that is not yet built.
Used that way, Blueprint build gives a floor plan a moment on a phone screen that a flat drawing never gets. Pick the plan you would most like a client to understand at a glance, export it as a clean image, and check both keyframes closely before you press Generate.
This guide was written by the RoomGen Studio team and describes Reels as it works on 28 September 2026. You can read more about RoomGen Studio and how the team works.
Common questions
Which file types can I upload for Blueprint build?
An image file, such as a PNG or JPG, up to 7 MB. The upload does not take PDF or DWG, so export the plan from your CAD software as an image first, at a size where the thinnest wall lines are still crisp. For a paper drawing, a flat scan is a better start than a phone photo taken at an angle. You can also pick an image that is already in your Gallery instead of uploading a new one.
What if the house has upper floors, or I have several floor plans?
Blueprint build works from one floor plan per reel, so give it the ground floor, which is the footprint the model stands on. A ground floor plan does not say how many storeys sit above it, so check the “House model” keyframe and, if the storey count is wrong, regenerate it with a short instruction such as “two storeys” or “single storey”. Avoid uploading a sheet with every floor laid out side by side: the whole image is kept, so all of them would end up printed on the desk. For several houses, make one reel per plan.
Does Blueprint build work for flats or commercial buildings?
It is made for houses, but you can upload a plan for another kind of building, such as a small office or a pavilion, and judge the “House model” keyframe before any video is made. If the model comes out as the wrong kind of building, try naming the type in a regeneration instruction, such as “single-storey pavilion with a flat roof”. If you have a physical model, a photo of it standing on the printed plan can replace the generated one at no cost. For a single flat, where the story is the layout inside, a furnished top view of the plan usually says more than a model of the exterior.
Will the 3D model match the elevations I designed?
Only as closely as you steer it. A floor plan fixes the layout but not the roof form, the materials or the facade, so the first model is an interpretation. Compare it with your elevations, pick the biggest difference and regenerate with one instruction that names it, such as “pitched tiled roof” or “brick walls”, then check again. If a photo of your own physical model is available, taken from the same position as the opening frame, it gives an exact closing keyframe for free. If you already have an exterior render of the design, Hologram build finishes on that render instead.
Who can use Blueprint build, and what does it cost?
Reels is on paid plans, and a Blueprint build of your own plan needs one. The sample project lets you walk through the Reels steps free as a demo before you pay, though the demo clip there comes from another template rather than Blueprint build. The cost comes in two parts. Each keyframe the studio generates costs 150 credits, including every regeneration, and a still you supply yourself costs nothing, so a first run with both keyframes generated once is 300 credits before the clip. The clip has no quality or resolution setting that changes its price. The Generate button shows the video’s exact total, and the chip beside it shows how many reels at that price your balance can pay for, before any video credits are taken.
Try it on your own plan
Upload a floor plan or a room photo and see the first renders in about thirty seconds.
100 free credits · no credit card required
Get the next guide when it lands
We publish these as we work through what people actually ask about pricing, staging and turnaround. Leave an address to hear when a new one goes up.